Orange
Auction
98 Spurway Lane
Orange
NSW
2800
3
2
2
AUCTION


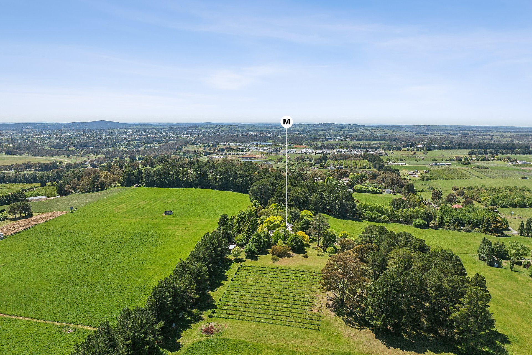
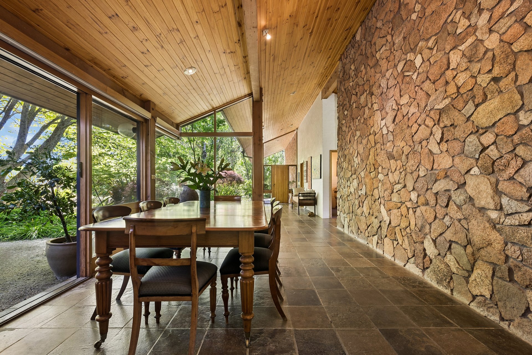
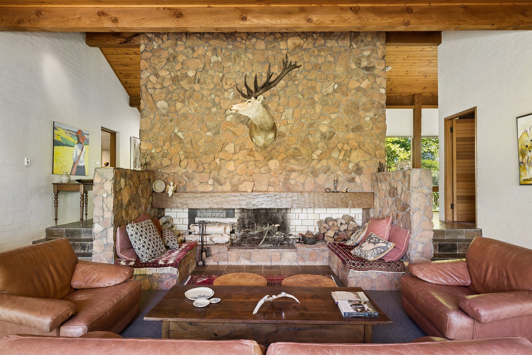
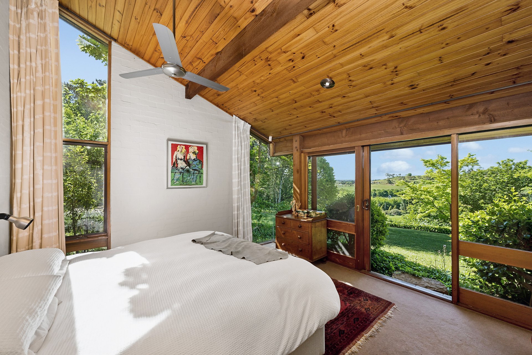
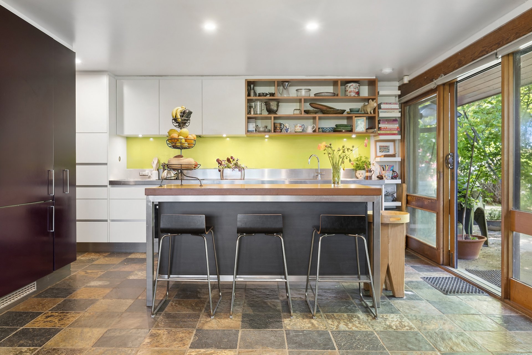
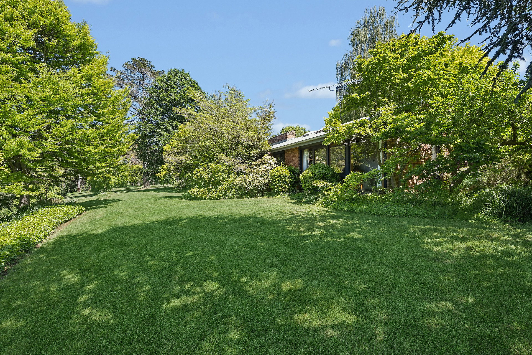
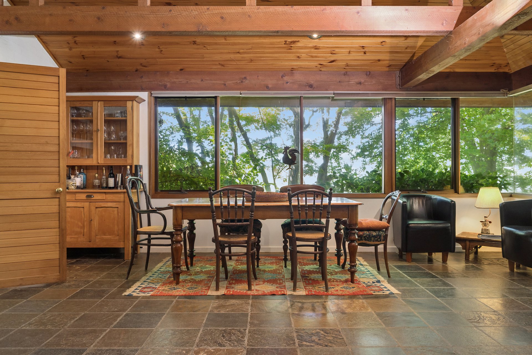
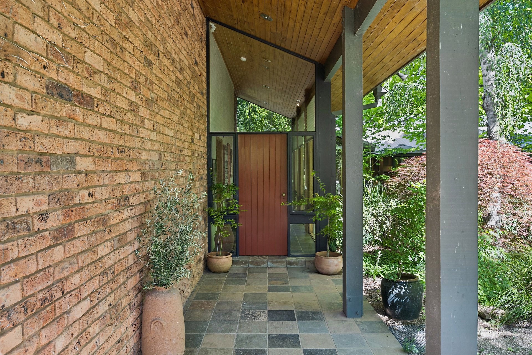
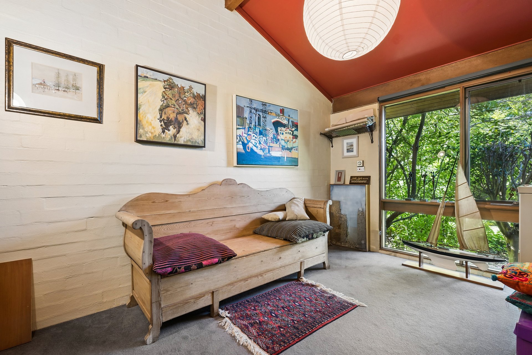
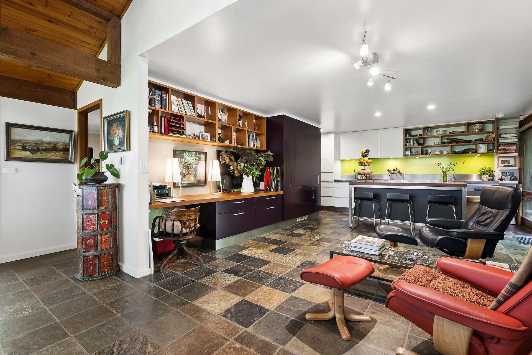
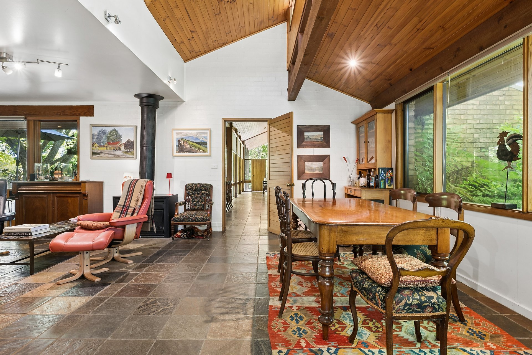
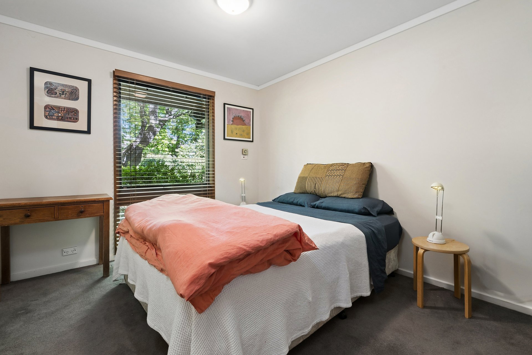
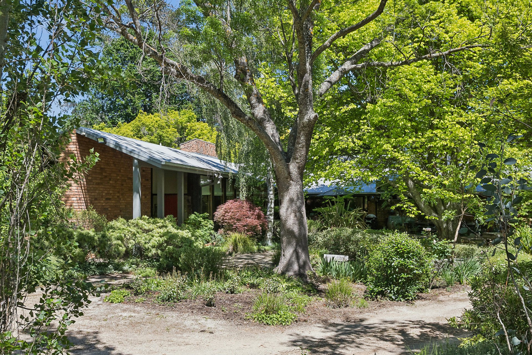
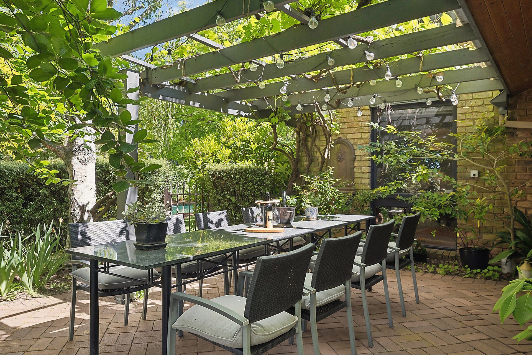
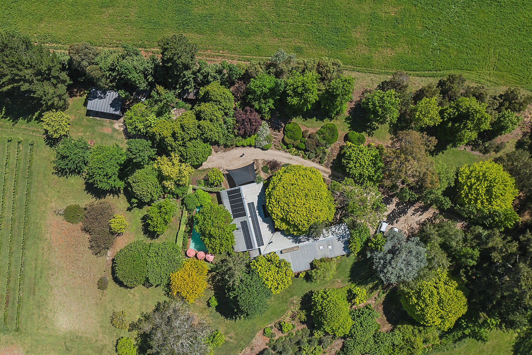
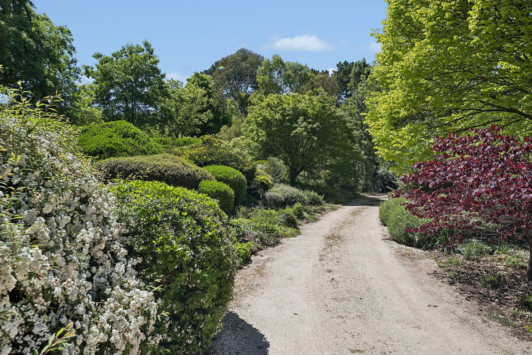
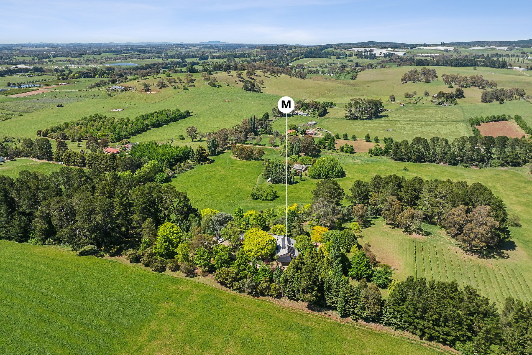
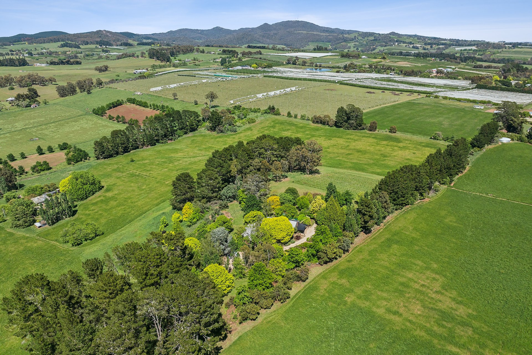
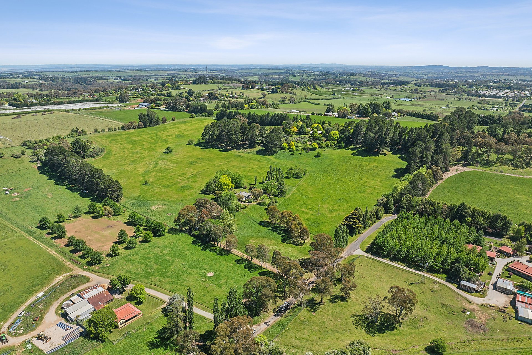
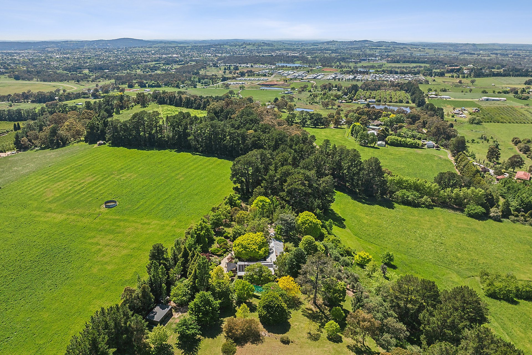
Seven acres of extraordinary beauty. A residence of distinction. A lifestyle beyond compare.
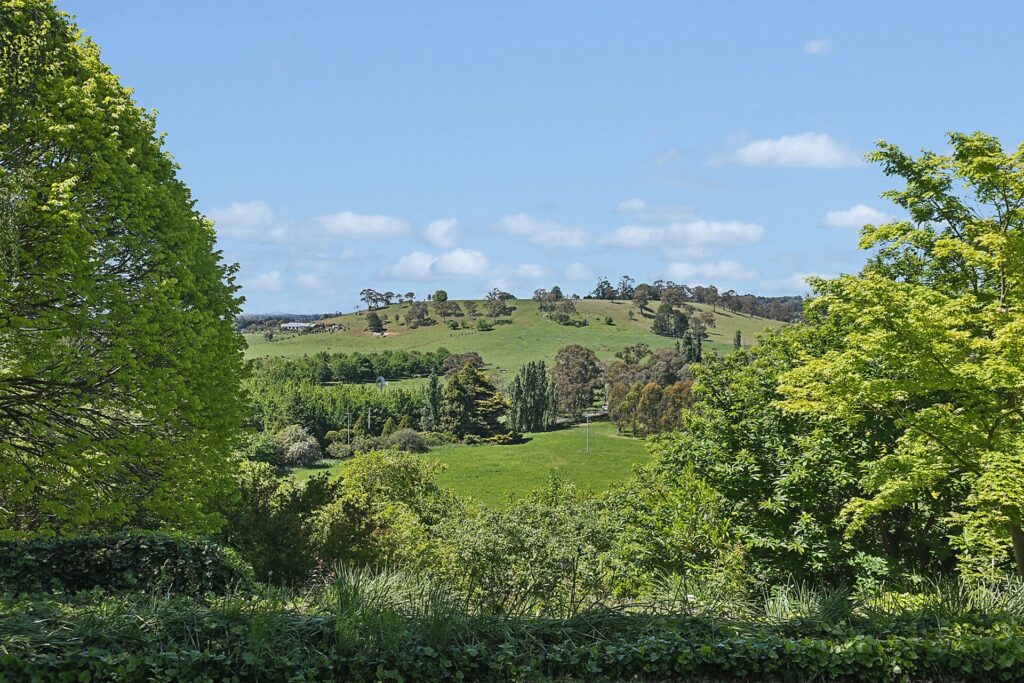
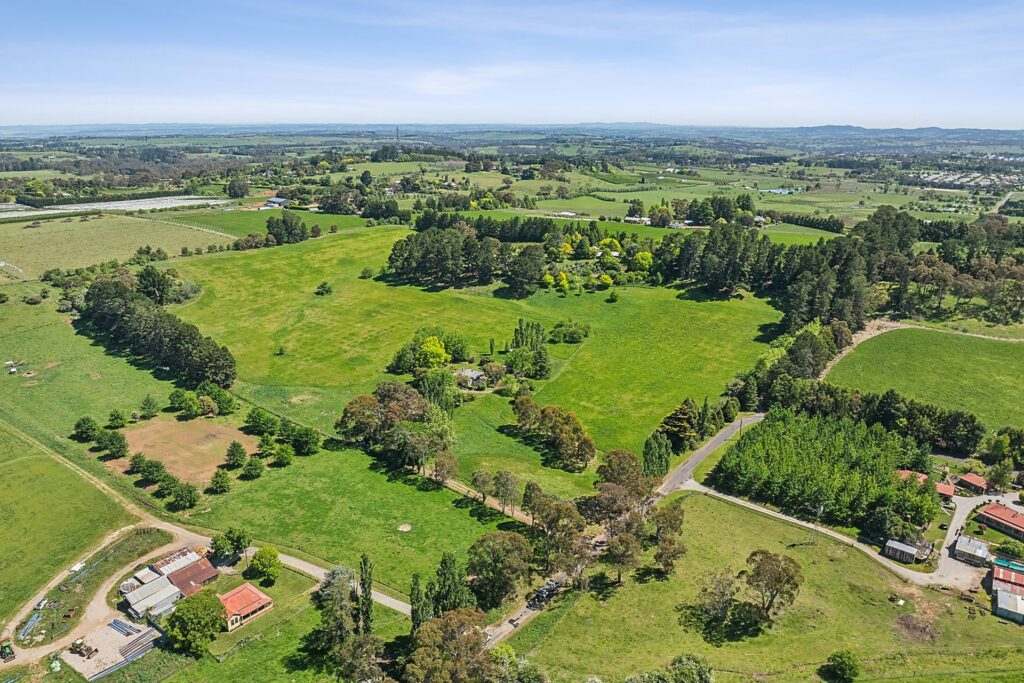
There are homes that capture your attention, and then there are homes that leave a lasting impression. “Chipperfield” is one such property, a truly individual residence on the edge of Orange.
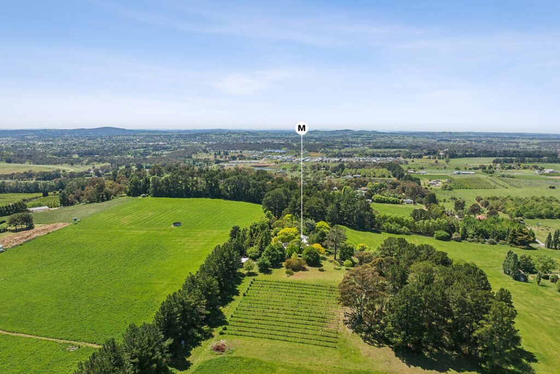
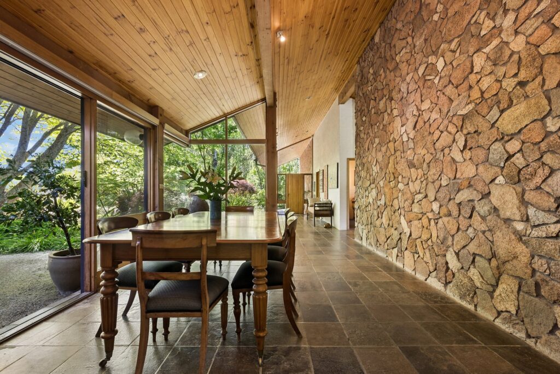
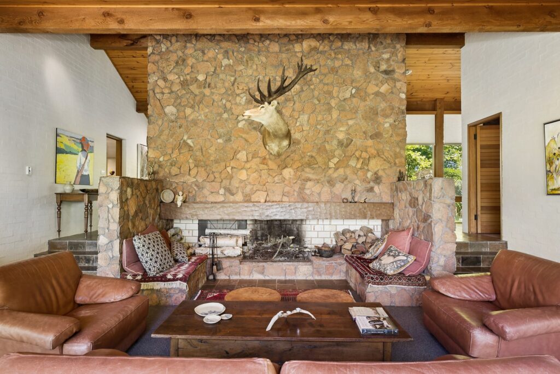
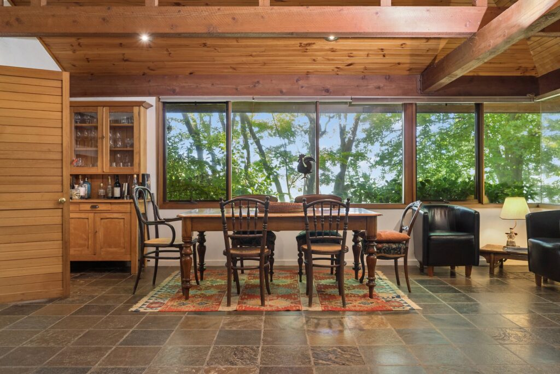
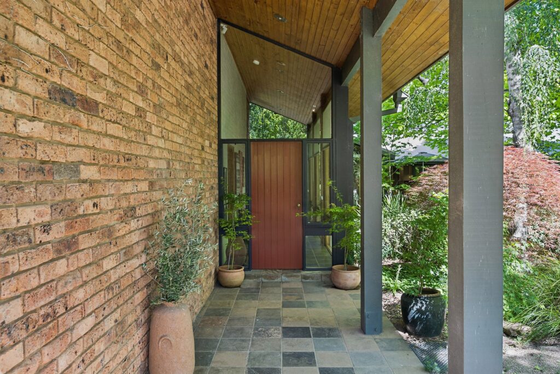
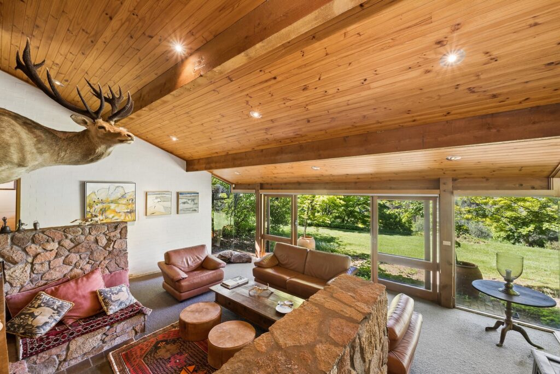
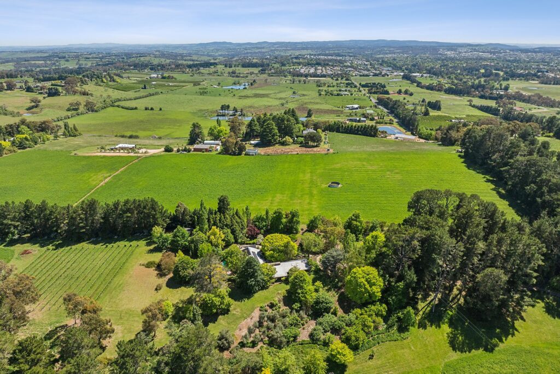
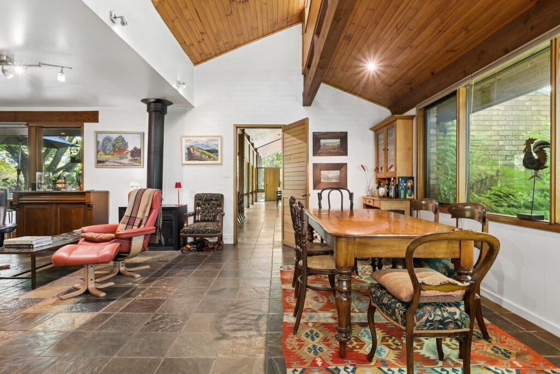
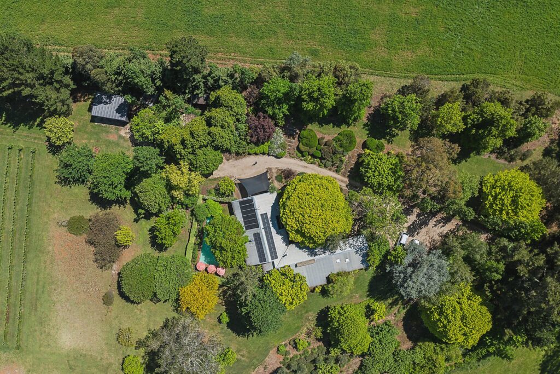
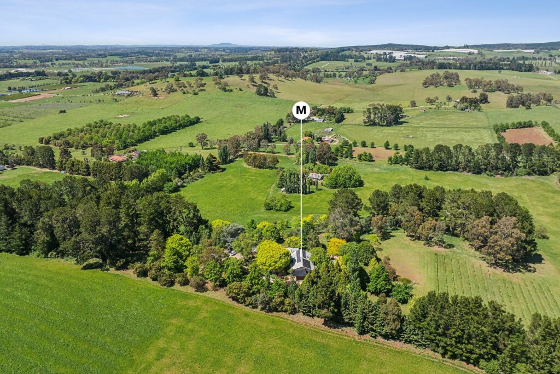
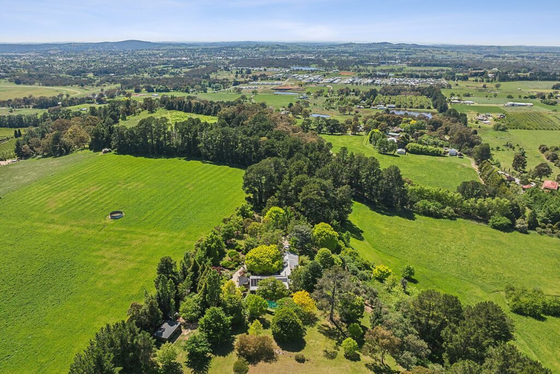
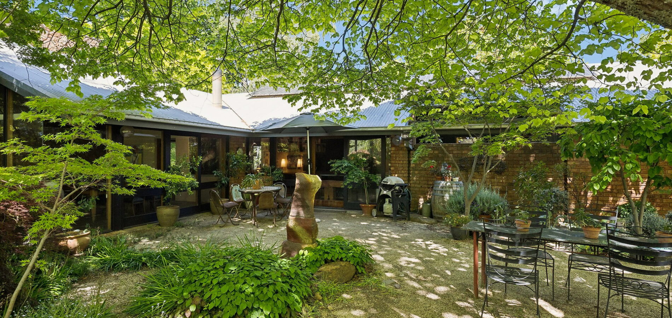
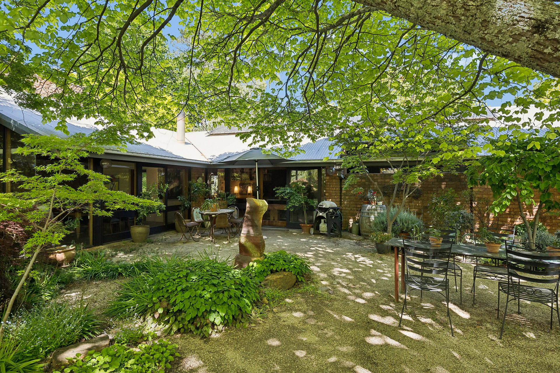
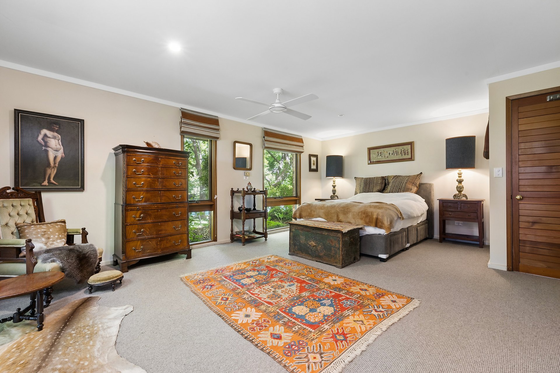
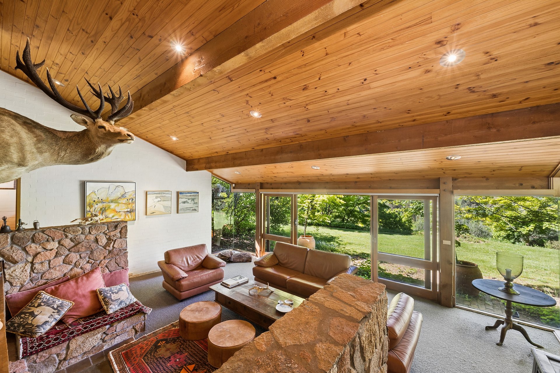
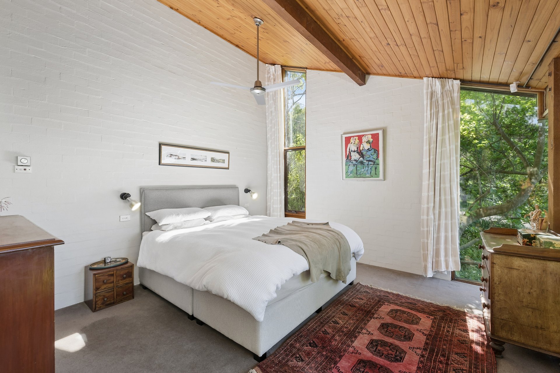
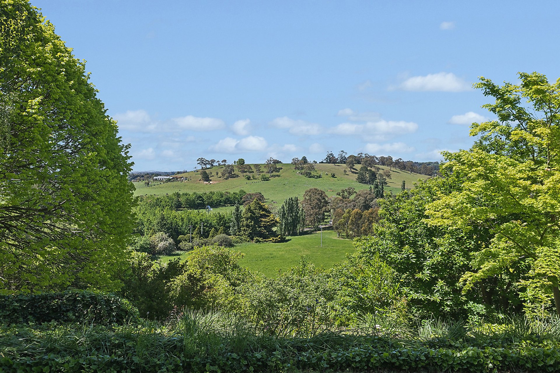
Spanning approximately seven acres of breathtaking gardens and serene rural surrounds, “Chipperfield” is a residence of remarkable individuality, where architecture, craftsmanship and nature come together in beautiful harmony. Designed and built in 1981, the home is an expression of considered design and enduring character with solid Oregon beams, Tasmanian celery pine and distinctive architectural details creating warmth and atmosphere throughout. The sunken living room, centred around an impressive pink granite fireplace, is a striking feature, complemented by a second slow-combustion fireplace, underfloor heating, three bedrooms and a dedicated study.
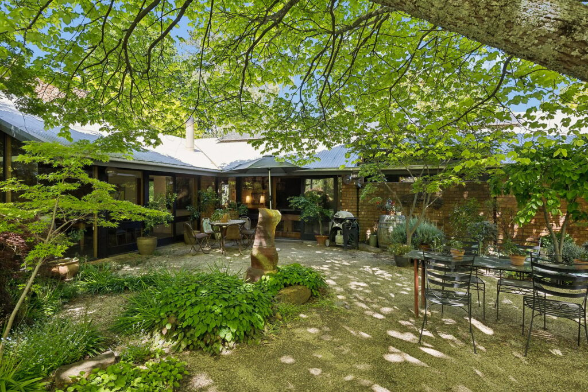
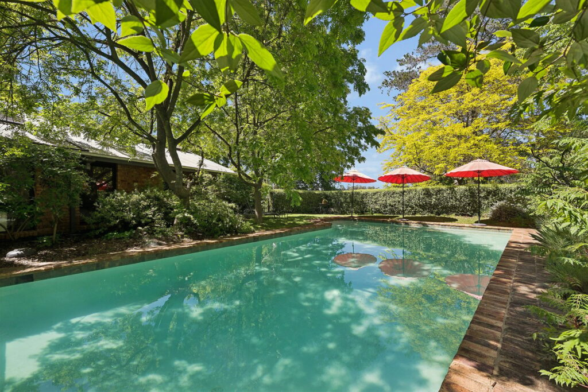
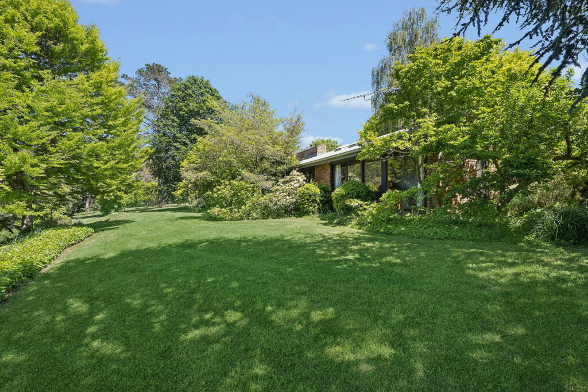
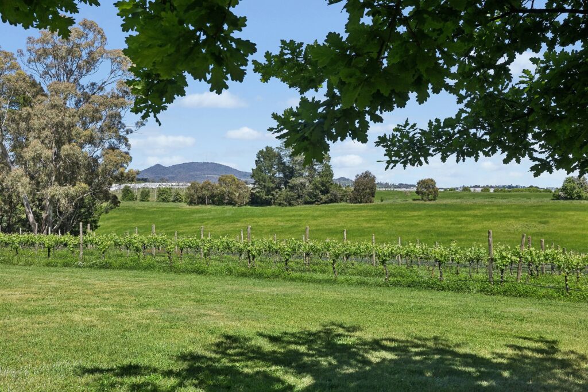
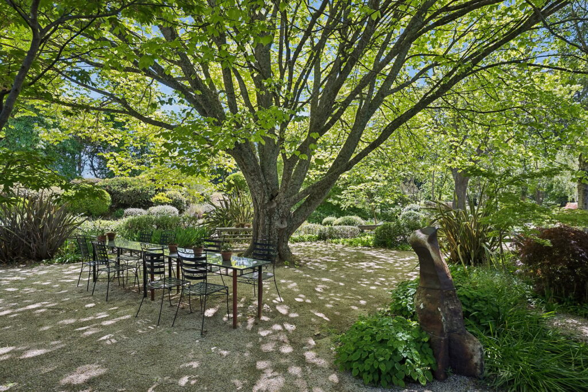
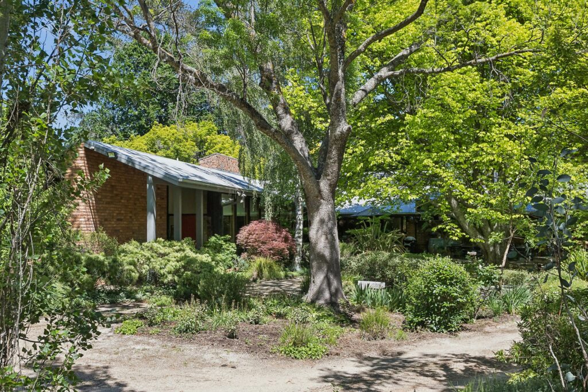
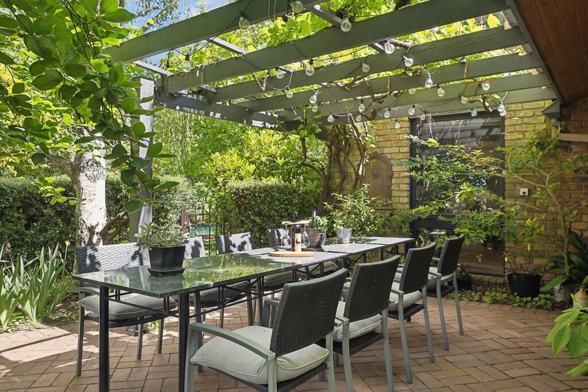
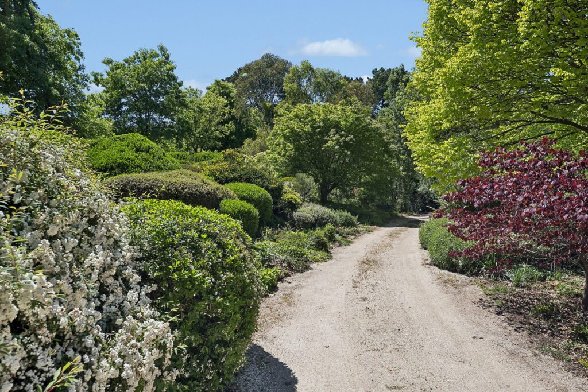
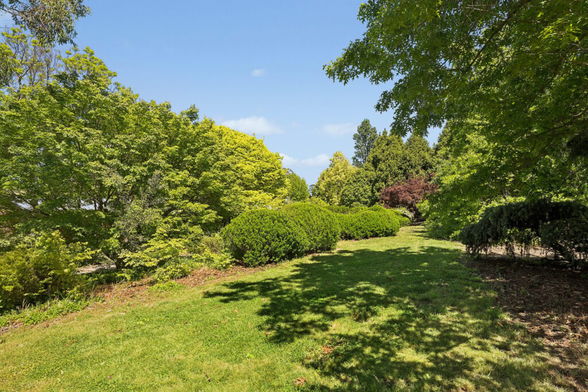
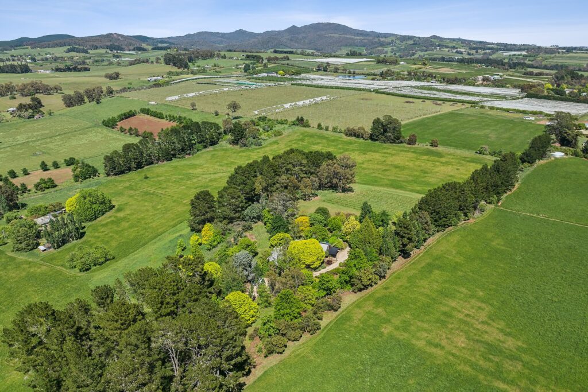
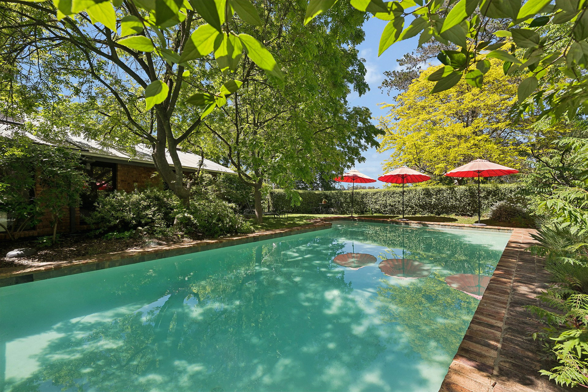
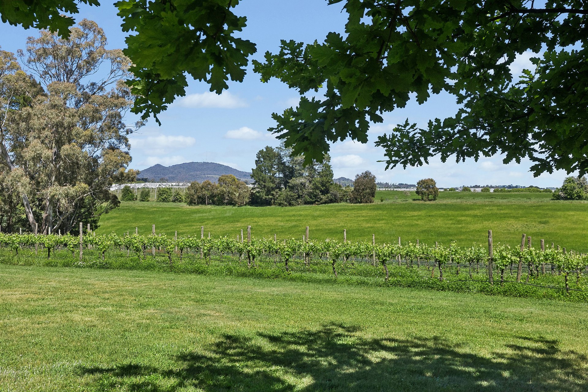
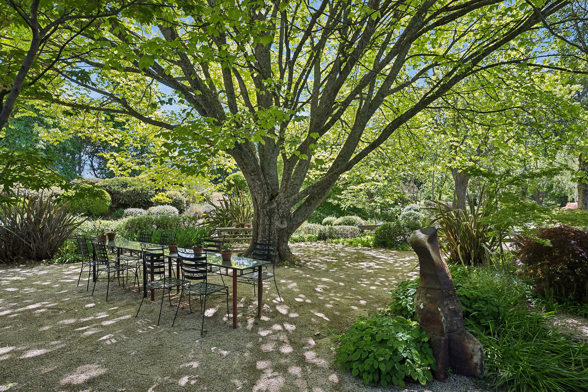
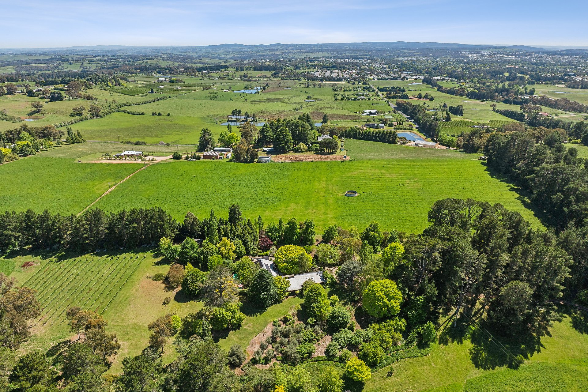
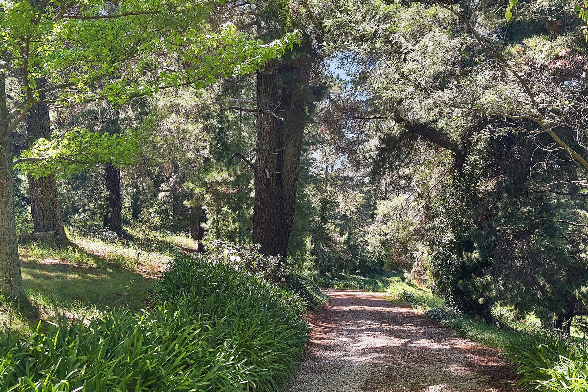
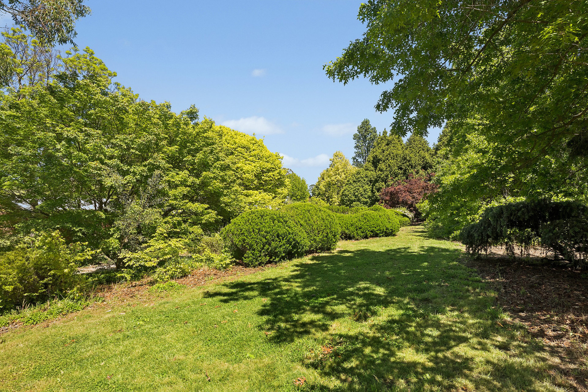
Beyond the residence, established gardens, mature European trees and fruit trees and native plantings create a magnificent natural setting, where privacy and tranquillity are part of everyday life. A 13-metre swimming pool with solar heating provides the perfect place to unwind, while the established vineyard of 500 Merlot, Malbec and Riesling vines which is managed at present, introduces an entirely different dimension to country living. Imagine wandering through your own vineyard as the seasons change, watching the vines flourish, and experiencing the remarkable journey from grape to glass.
Complementing the property is an excellent water supply of bore water, substantial water storage and a 6.6kW solar system provide valuable infrastructure, a double garage and close by, a three-bay farm shed, vineyard shed and garden shed. It is the combination of architectural presence, natural beauty and an extraordinary lifestyle offering that gives “Chipperfield” its unmistakable identity.
Located in the historic Canobolas district, south of Orange and on the slopes of Mount Canobolas, “Chipperfield” enjoys a setting rich in local heritage. This is an area of particular significance, being where the famous Granny Smith apple was first developed commercially.
An exceptional rural sanctuary, where architecture and nature come together to create something truly memorable.
PROPERTY FEATURES
The Residence
– Architect-designed and built in 1981, original owner of 45 years
– Approximately 316sqm of internal living area
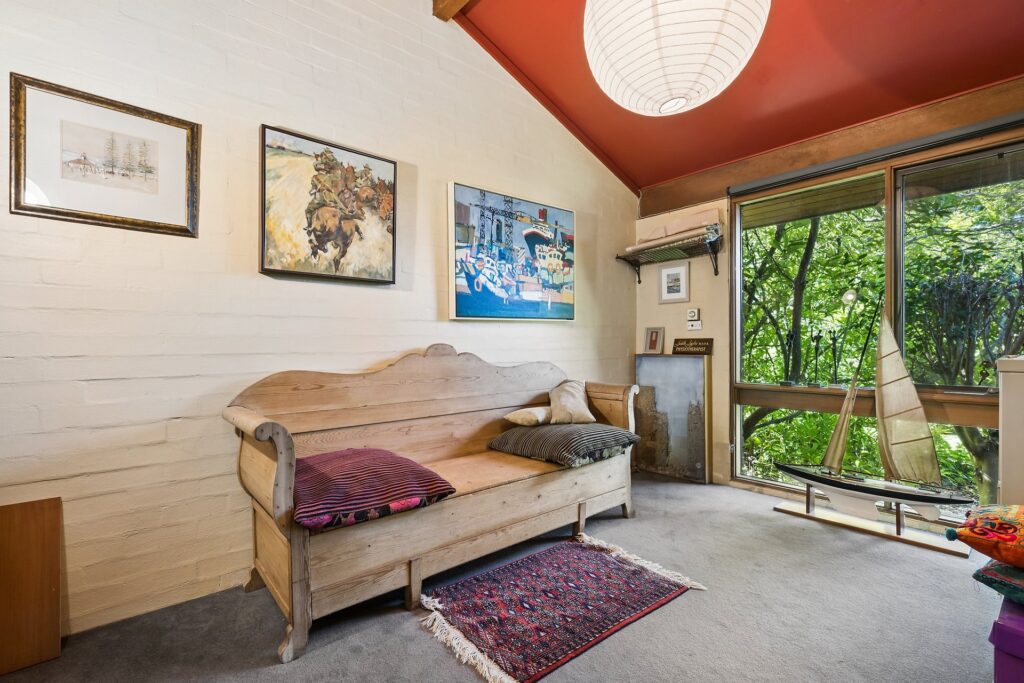
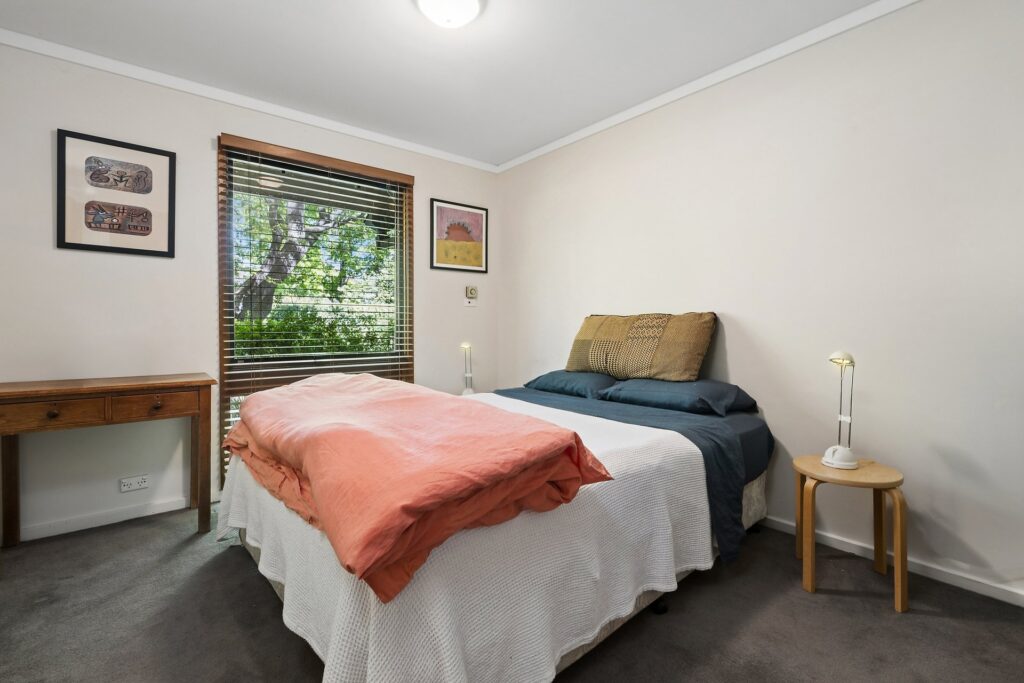
– Three bedrooms plus dedicated study
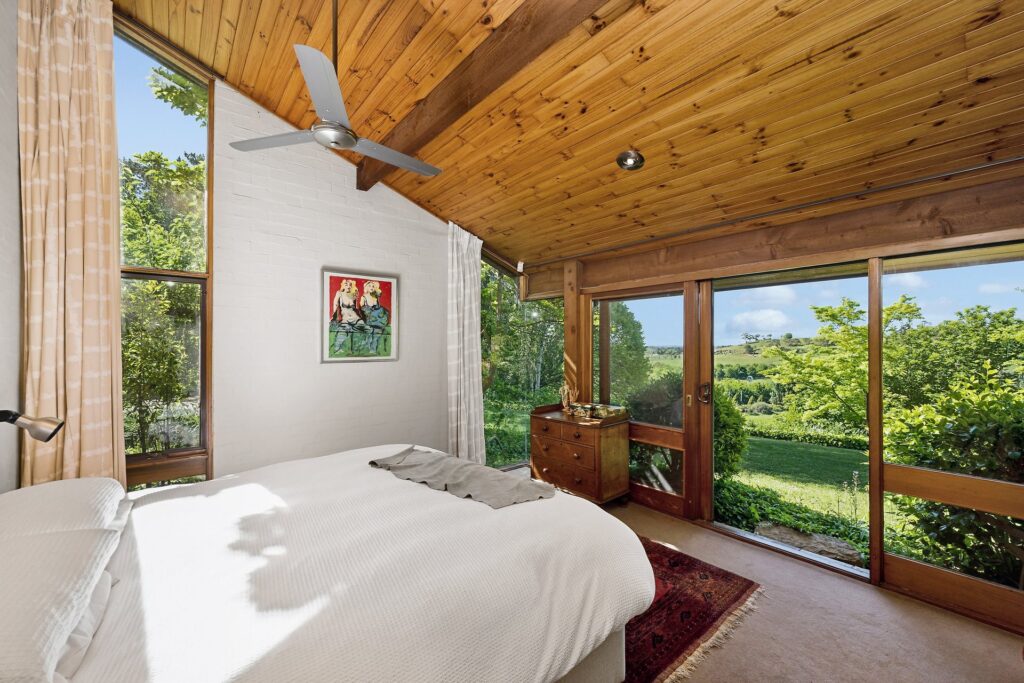
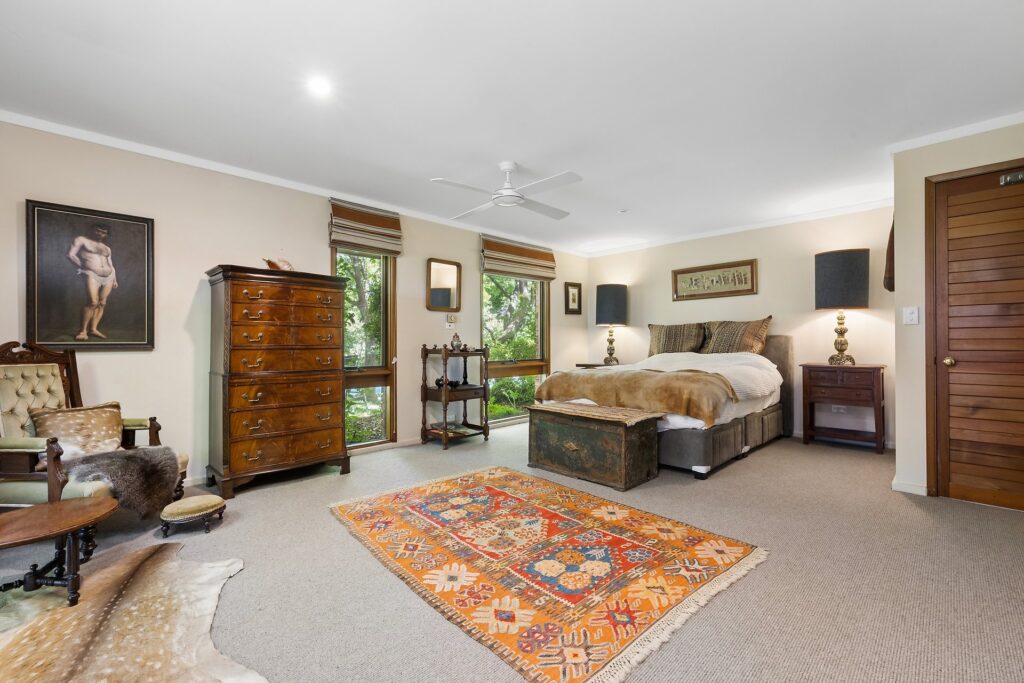
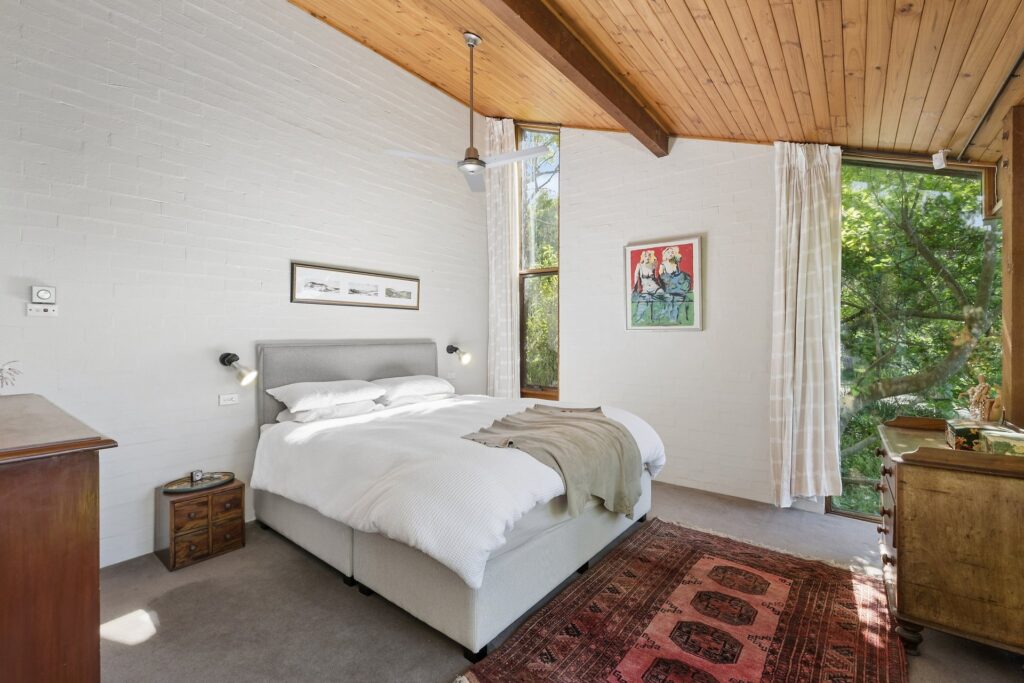
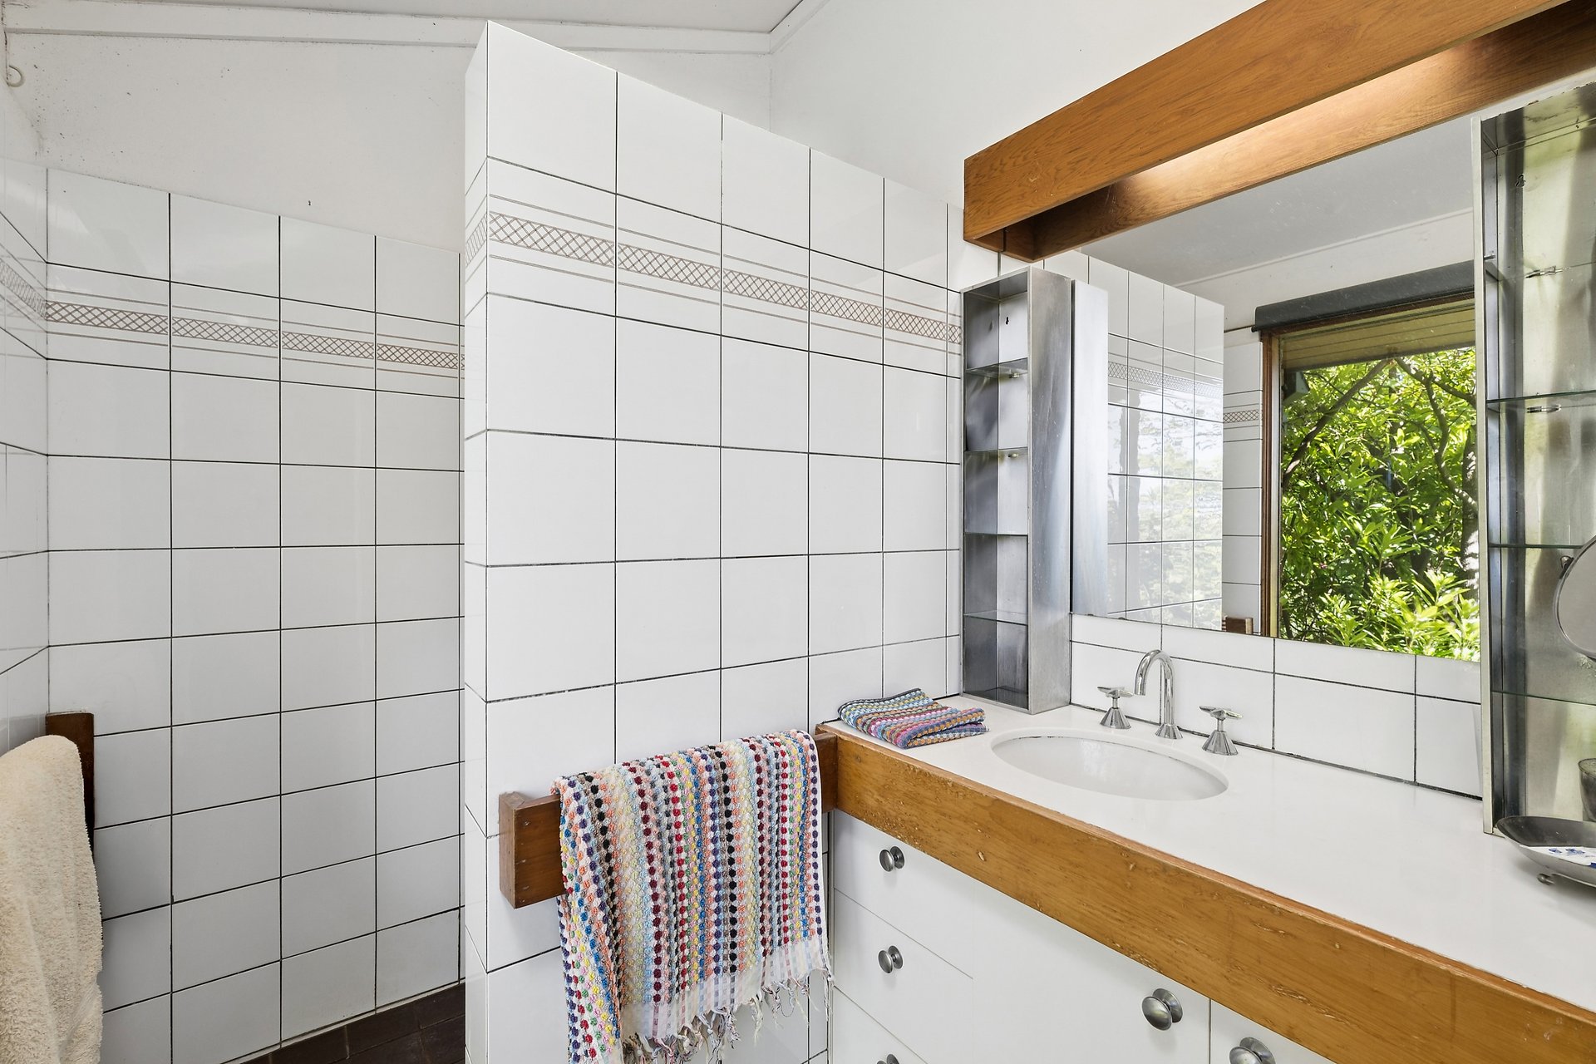
– Main bedroom with walk-in wardrobe, walk-through ensuite and separate toilet
– Sunken living room with a granite fireplace
– Second slow-combustion fireplace
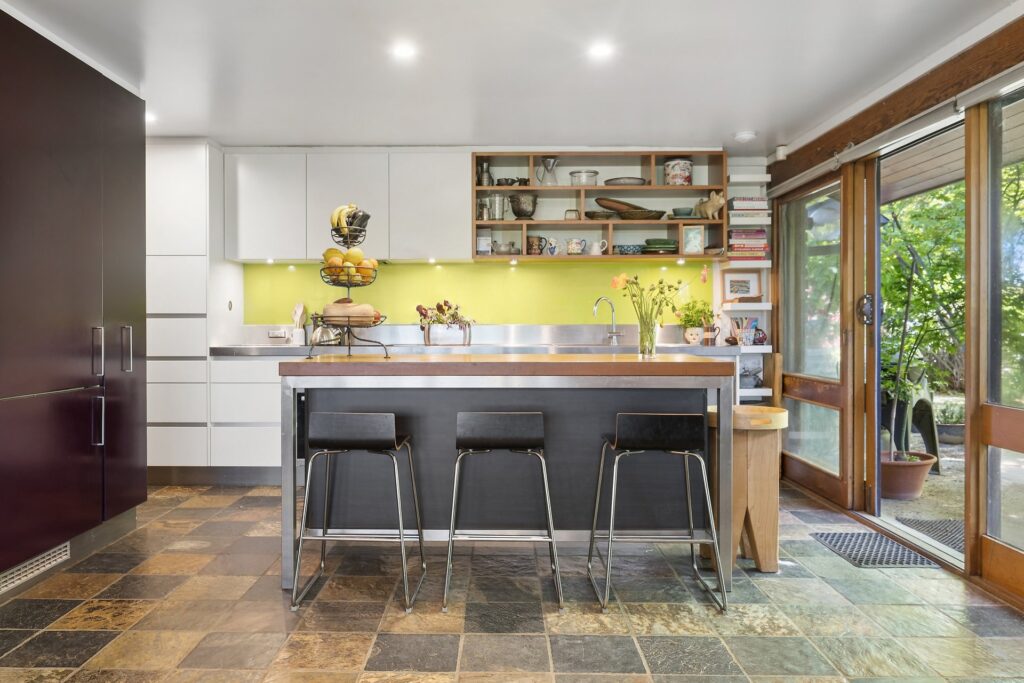
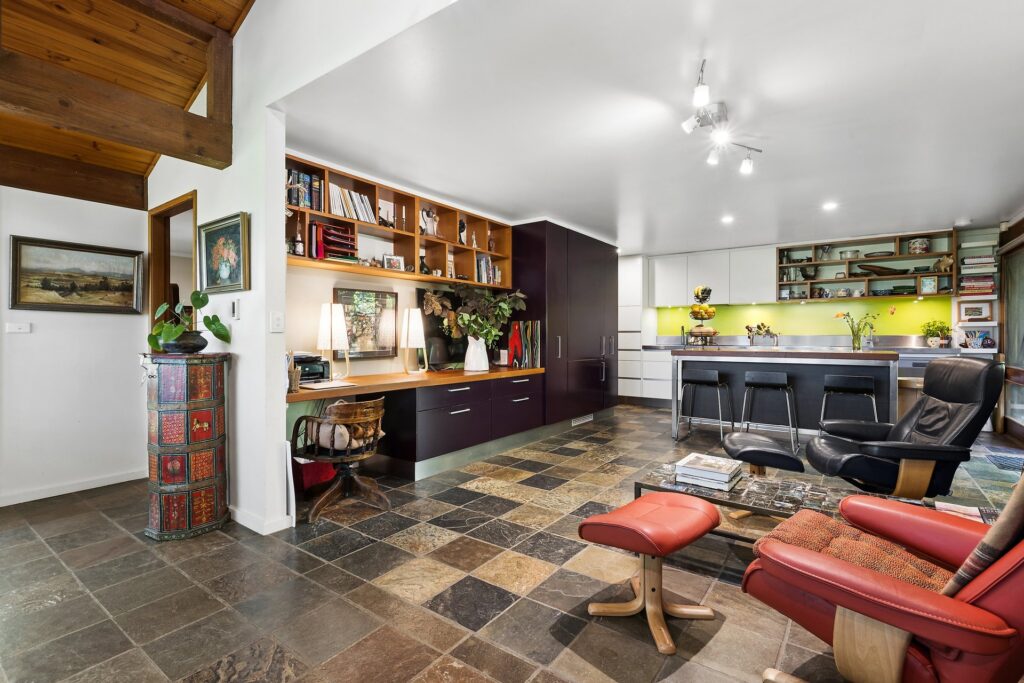
– Kitchen with electric cooktop, oven and dishwasher
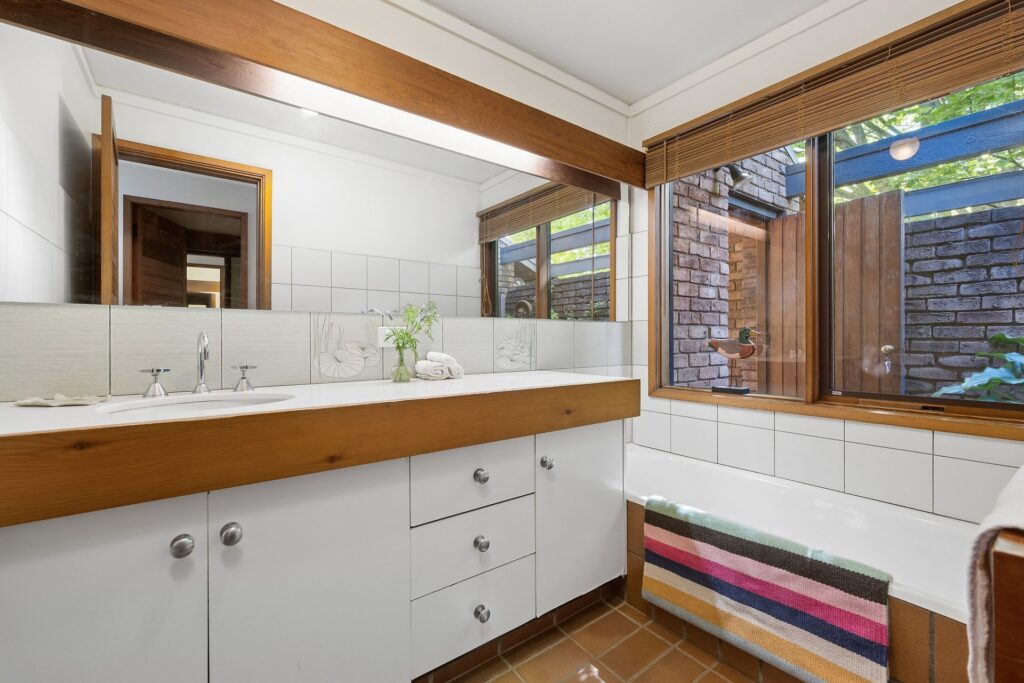
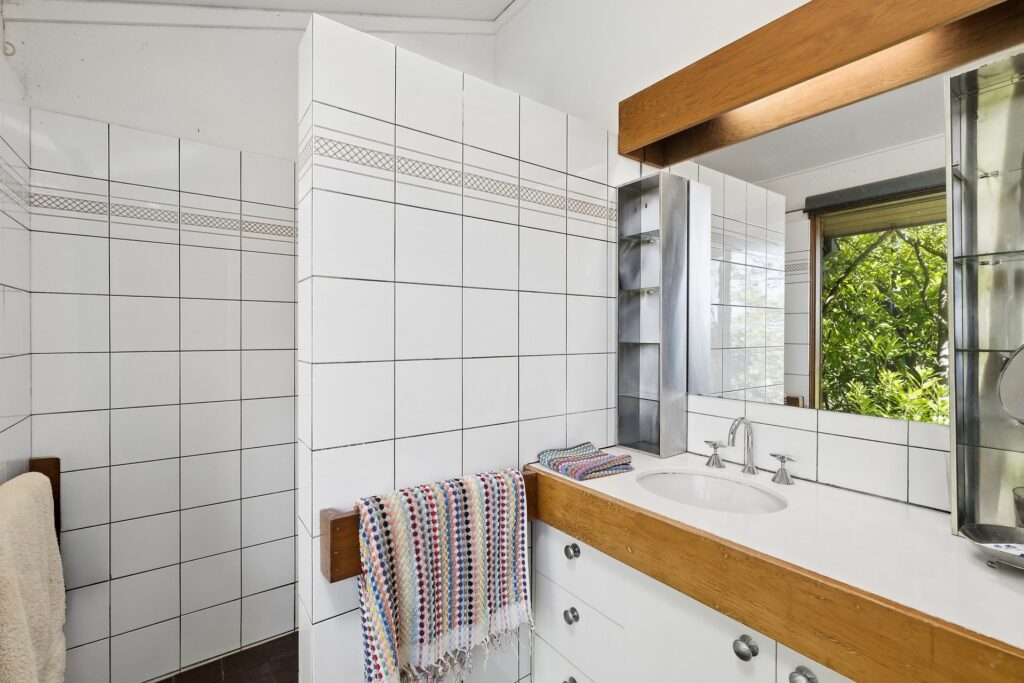
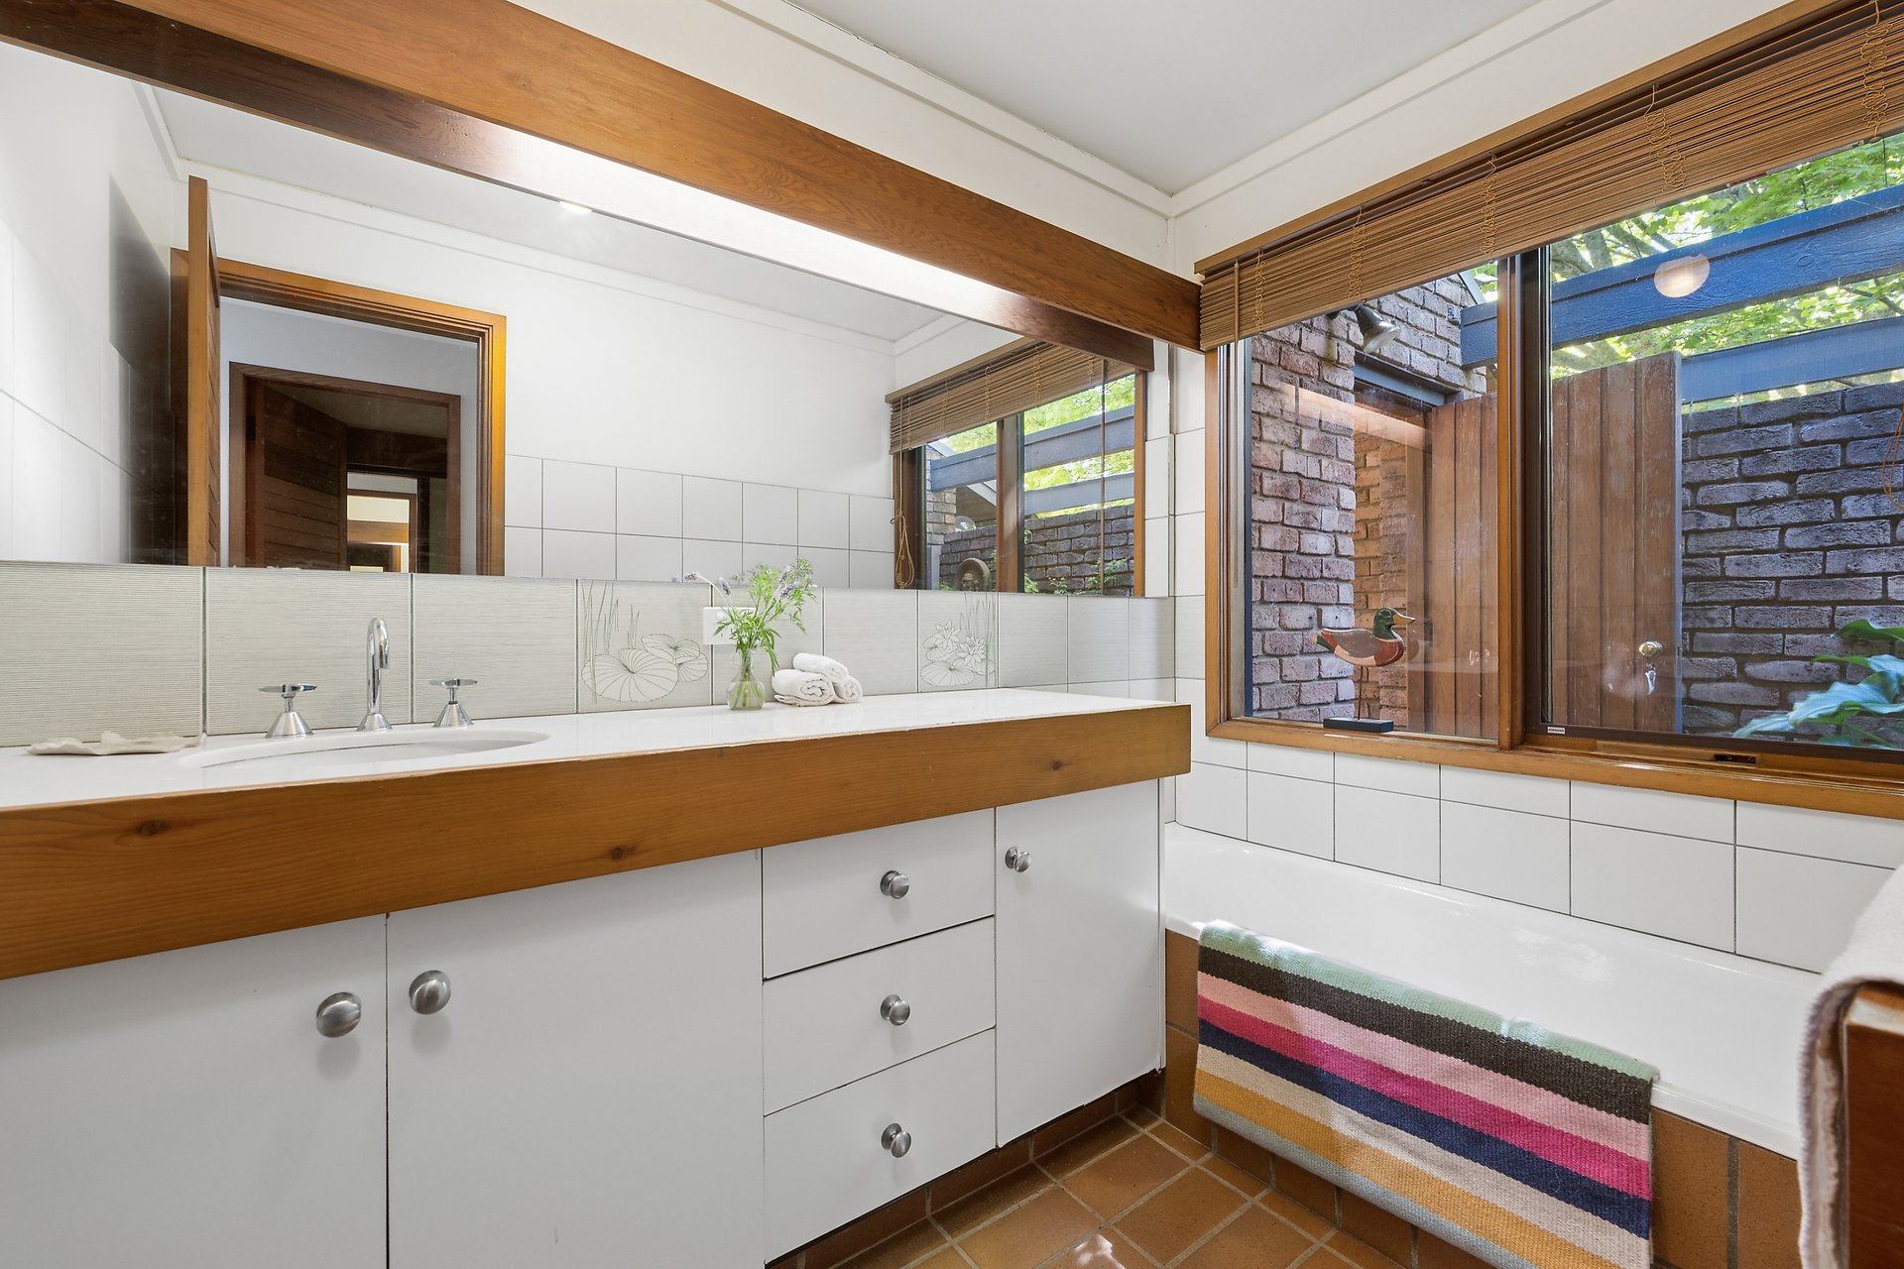
– Main bathroom with 3 rooms – separate bath, shower and toilet
– Underfloor heating throughout
– Indoor and outdoor sound system
– Burglar alarm system
– Tasmanian celery pine, solid Oregon beams and timber detailing beneath the eaves
Gardens and Lifestyle
– Approximately 2.805 hectares (6.93 acres)
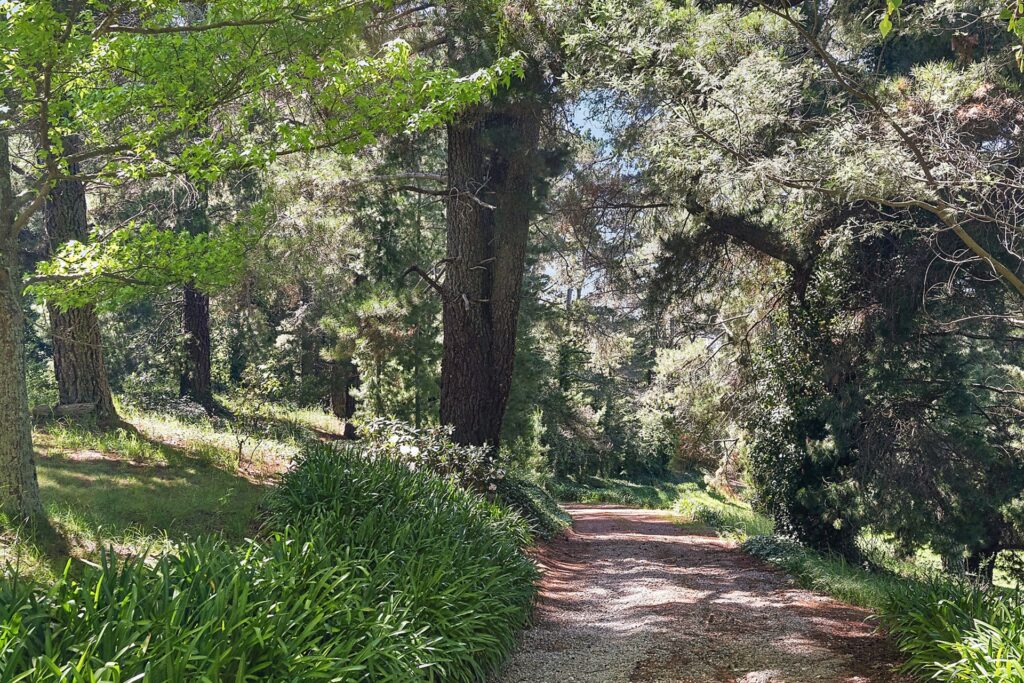
– Two forested areas of approximately 1 hectare
– Established gardens with mature European trees and fruit trees
– 13-metre swimming pool with solar heating and leaf cover
– Established vineyard of approximately 500 vines, including Merlot, Malbec and Riesling
– Prepared site for a tennis court
Infrastructure and Services
– Bore and substantial water storage for gardens
– Underground Rainwater storage for the house
– 6.6kW solar system
– Double garage
– Three-bay farm shed 30m from house
– Vineyard shed, garden shed and wood shed
– Approximately a 5 minute drive to Orange CBD and 6 minute drive to Orange Hospital
FAST FACTS
School zone: Canobolas Public School and Orange High School
Land Size: 2.805 hectares
Elevation: Approximately 1,000 metres
Architect: Phillip Small, Bathurst
Year Built: 1981
Internal Living Area: 316 sqm
Bedrooms: three
Bathrooms: Ensuite and main bathroom
Parking: Double garage with internal access
Additional Features: Swimming pool, established vineyard and mature gardens
DISCLAIMER
All information (including but not limited to the property areas, floor size, price, address and general property description, opinions and/or articles) on the McGrath website is provided for general information and/or educative purposes only. The content does not constitute professional advice (be it of a legal, financial or taxation nature) and should not be relied upon as such.



© 2026 McGrath Central West - Orange, Bathurst, Molong - Real Estate. Privacy Policy
Powered by Appraise.works