'.$post->post_title.'
Orange
For Sale
9 Clontarf Close Orange NSW 2800
4
2
2
CONTACT AGENT
Orange

9 Clontarf Close Orange NSW 2800

4
2
2

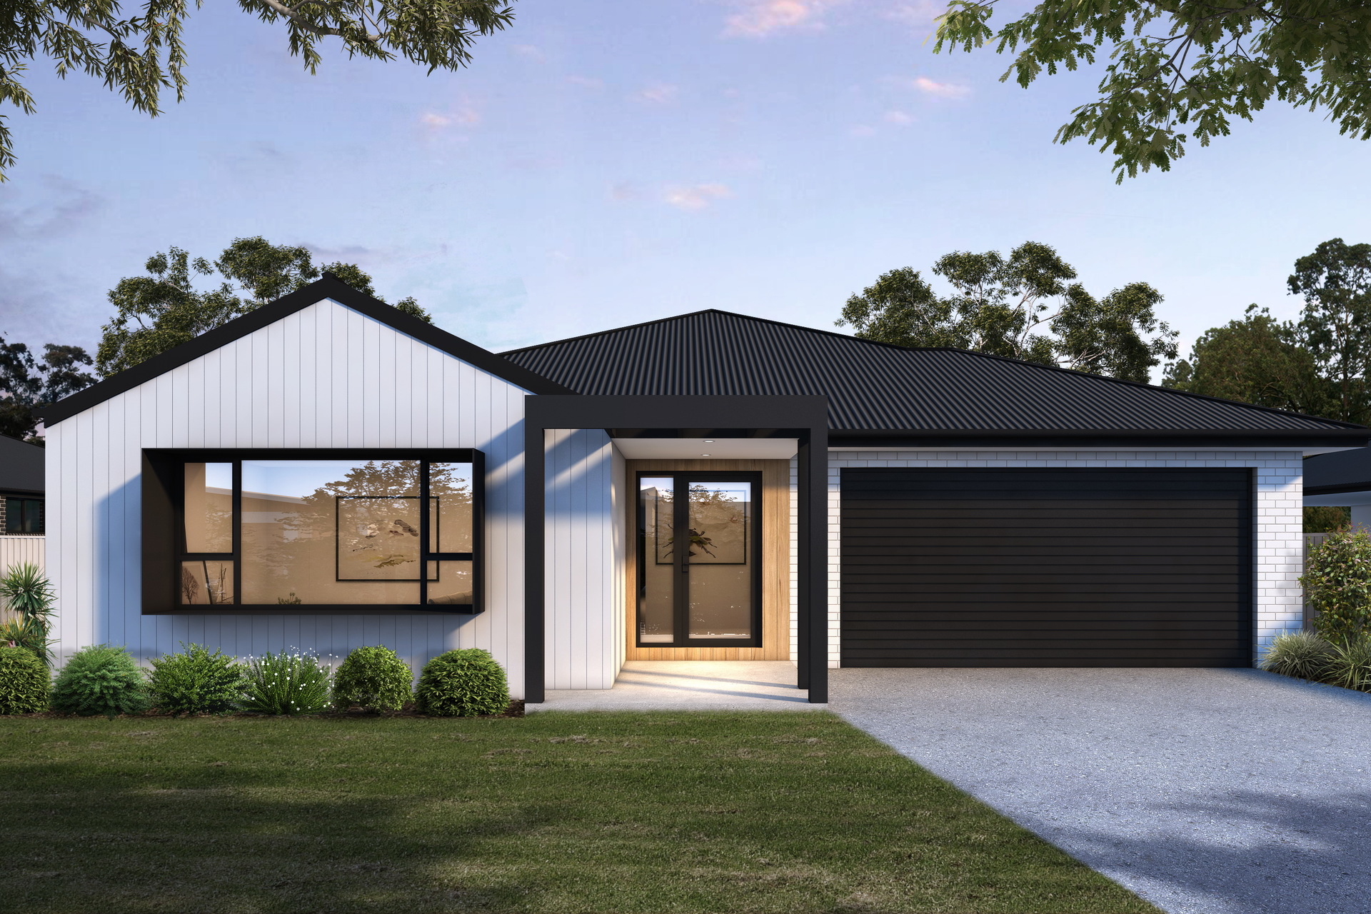
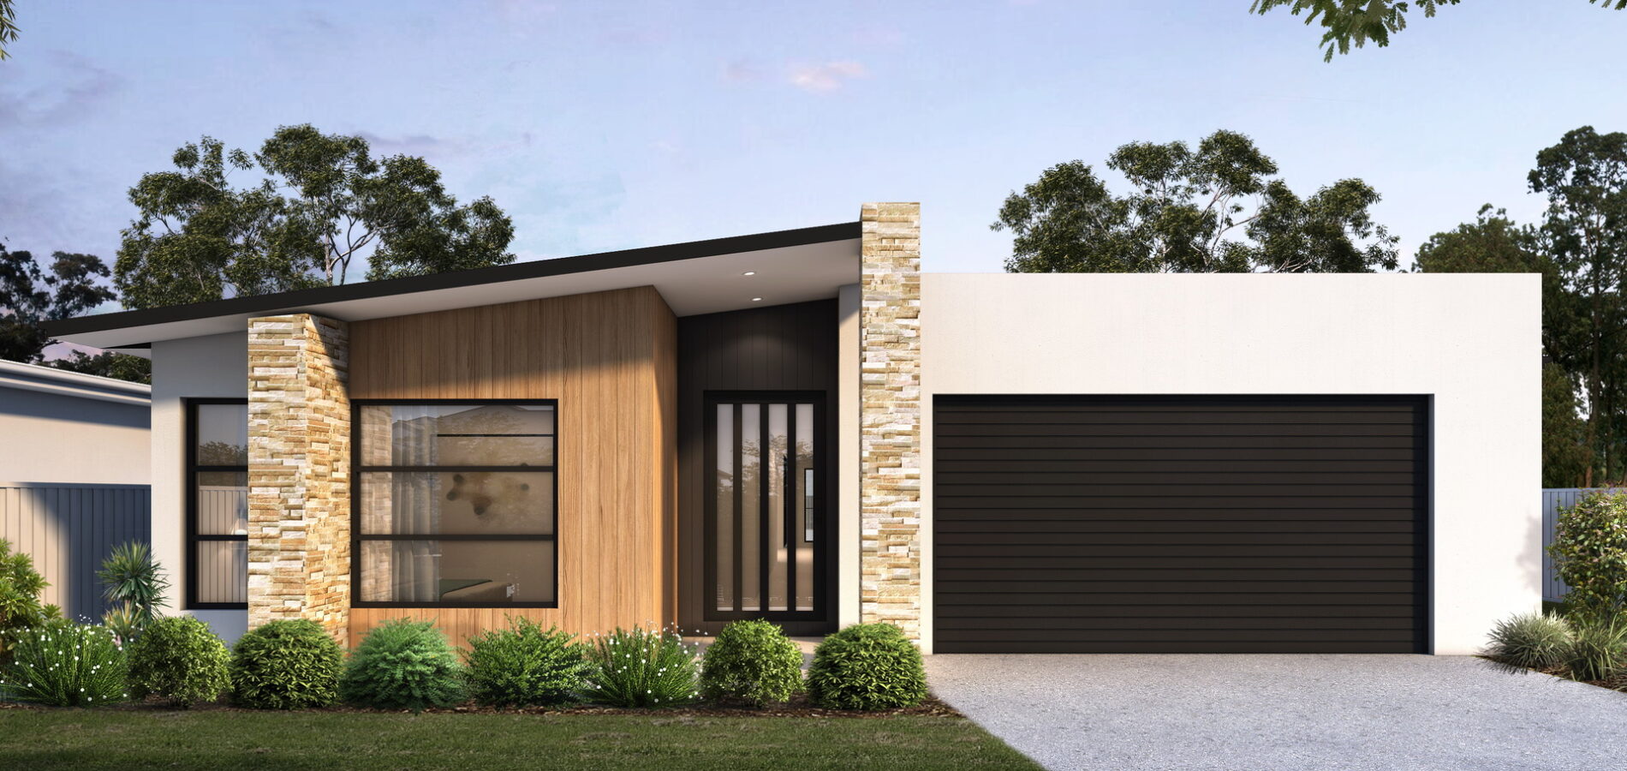
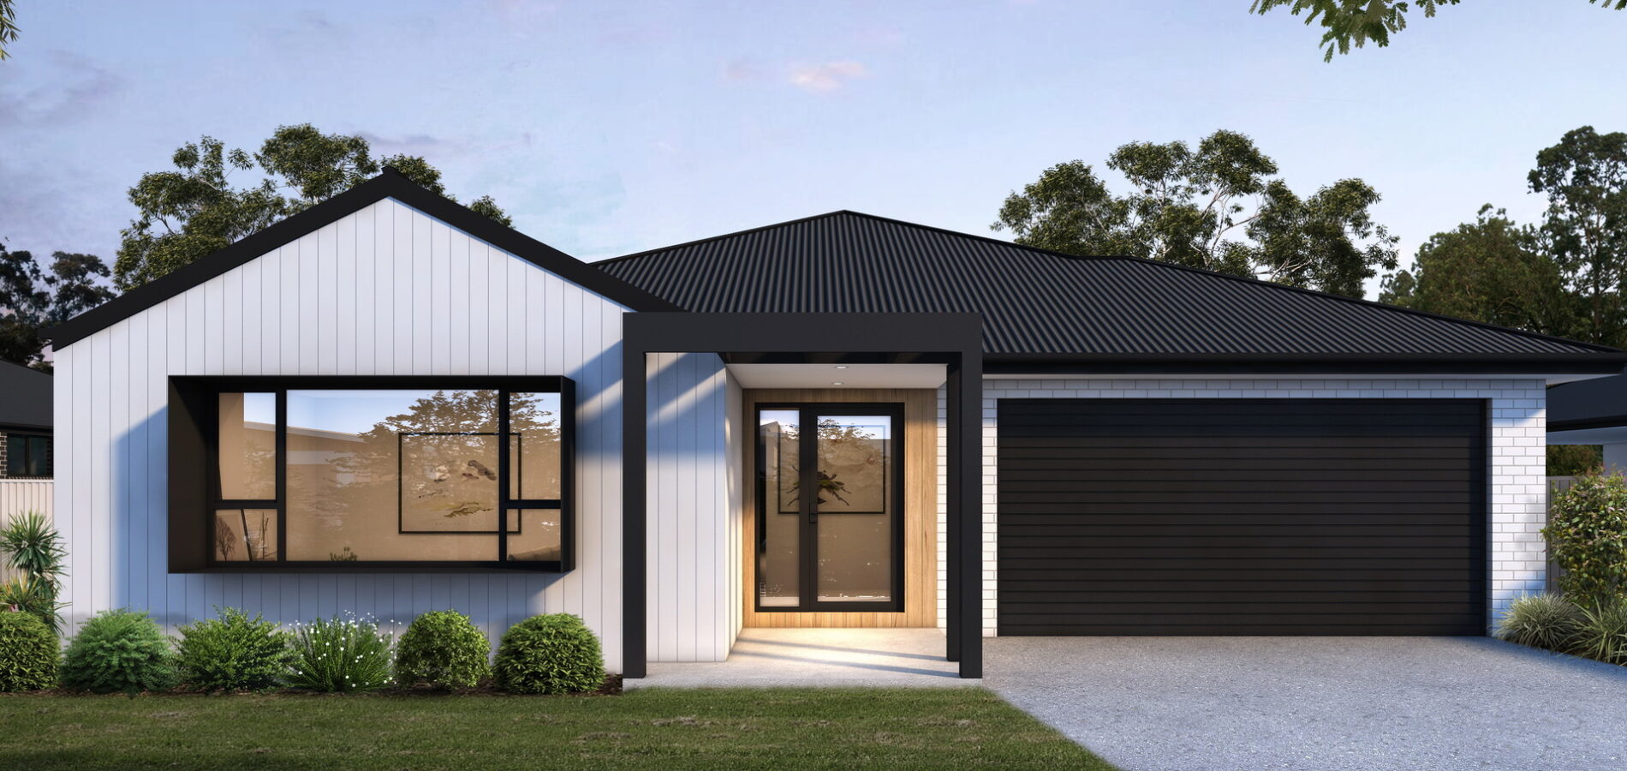
Coming Soon – 9 Clontarf Close, Orange Spacious. Stylish. Thoughtfully Designed.

Set to be crafted by Contemporary Homes, this brand-new residence offers premium comfort, modern design, and exceptional space – all on a generous 852m² block in the sought-after Ploughmans Lane Estate. With 288.7m² under roof, every detail has been carefully considered to suit families, entertainers, and anyone seeking a high-quality lifestyle in West Orange.

Step inside to a statement media room at the front – perfect for movie nights or creating your own private retreat. Further into the home, the expansive kitchen, living, and dining area opens beneath striking cathedral ceilings, creating a bright and welcoming central hub that flows effortlessly onto the oversized covered alfresco.

The kitchen combines function and style, featuring a walk-in pantry, quality finishes, and dual access from the garage and front entry. Whether you’re entertaining or enjoying quiet family time, the layout is designed to work beautifully day-to-day.

The home features four generously sized bedrooms, including a luxurious master suite with a double vanity ensuite and his and hers-style separate walk-in robes – ideal for personalised space and storage.

A long hallway provides great separation between the living and sleeping zones, while extras like a functional mudroom, double garage, and a long paved driveway add daily practicality.

Key Features:
4 spacious bedrooms with built-ins

Master suite with dual walk-in robes + luxury ensuite

Light-filled open plan living with cathedral ceilings

Huge media room at the front of the home

Designer kitchen with walk-in pantry and dual access

Large covered alfresco – perfect for entertaining year-round

Mudroom connecting house and garage

Double garage + long paved driveway for added parking

852m² block with 288.7m² of living space under roof

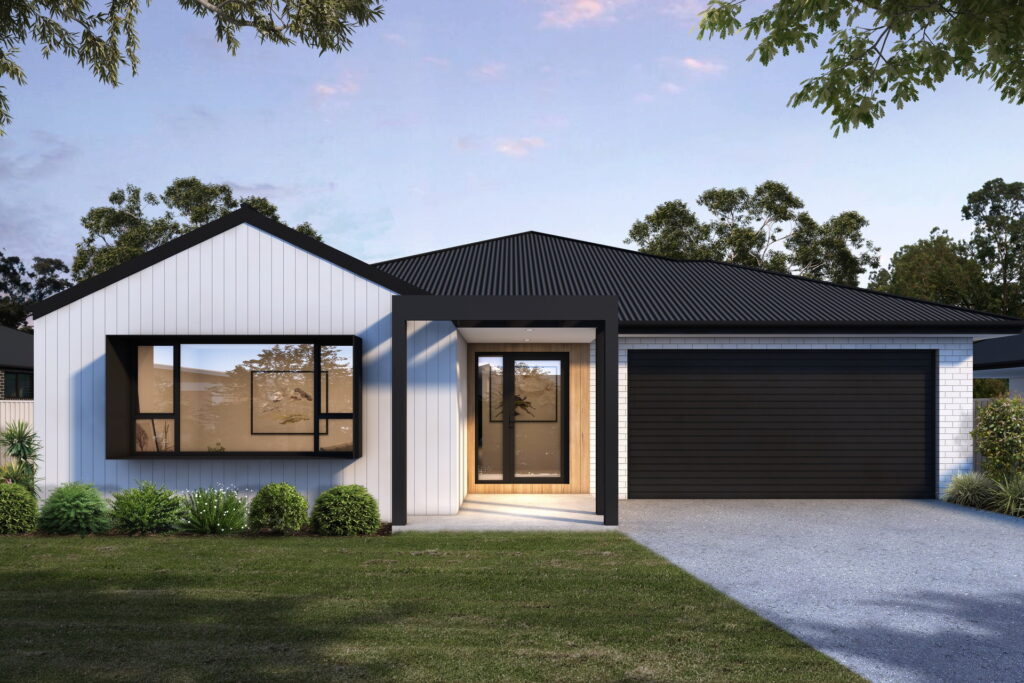
Premium street appeal with stone cladding + Weathertex Weathergroove

✨ Premium Inclusions:
2550mm ceiling height

Square set or 90mm feature cornices

Ducted reverse cycle air conditioning (4 zones)

Double glazed windows (design specific)

Roller blinds throughout

Remote-control garage door

Natural gas, brick veneer or cladding with Colorbond roof

✅ Secure with just a $1,500 holding deposit
No construction loan or progress payments – just a 10% deposit at contract

Contact Team Fitzgerald today for a floorplan, full inclusions, or to arrange your private inspection.

Your dream home is almost here.
9 Clontarf Close – The space you need. The lifestyle you want.
DISCLAIMER
All information (including but not limited to the property areas, floor size, price, address and general property description, opinions and/or articles) on the McGrath website is provided for general information and/or educative purposes only. The content does not constitute professional advice (be it of a legal, financial or taxation nature) and should not be relied upon as such.

Read more

Contact Agents

Josh Fitzgerald
Principal | Sales Specialist
0414 304 898

As a leading real estate agent for the past 14...

Read More
Team Fitzgerald

Title: Team Fitzgerald Team Fitzgerald has consistently demonstrated exceptional professionalism...

Read More
Price: CONTACT AGENT
Next inspection: By appointment

Key Details:

  • Land Area (approx.) 850 m2
  • Building Size (approx.) 288.7 m2
  • Council rates $2,294.51 per year

Powered by Appraise.works