Orange
Sold
146 Sieben Drive
Orange
NSW
2800
3
1
2
Contact Agent




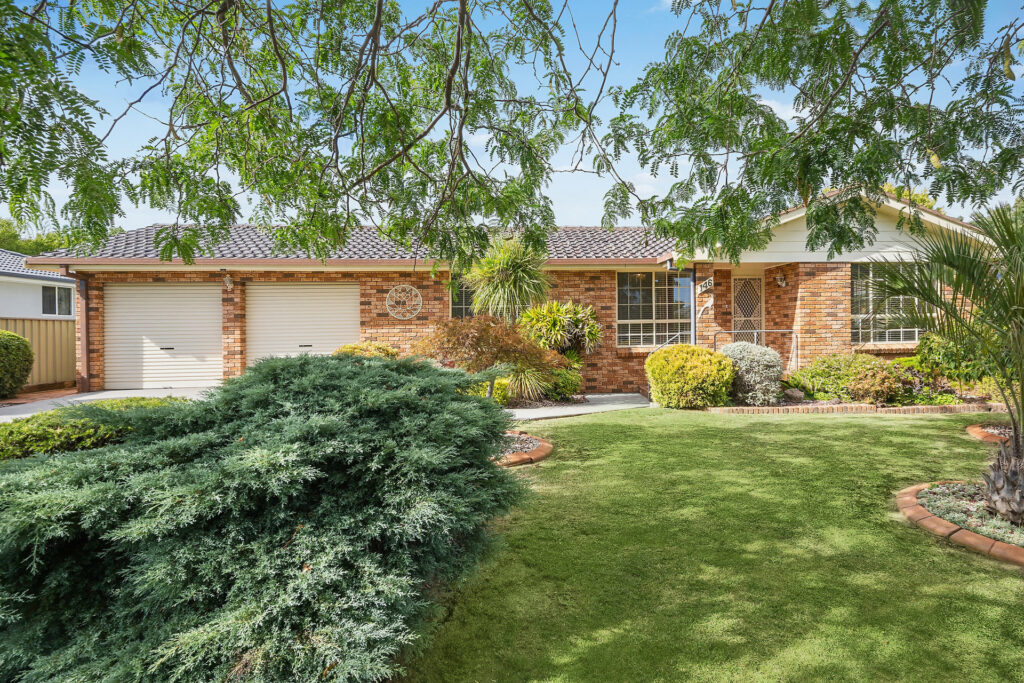
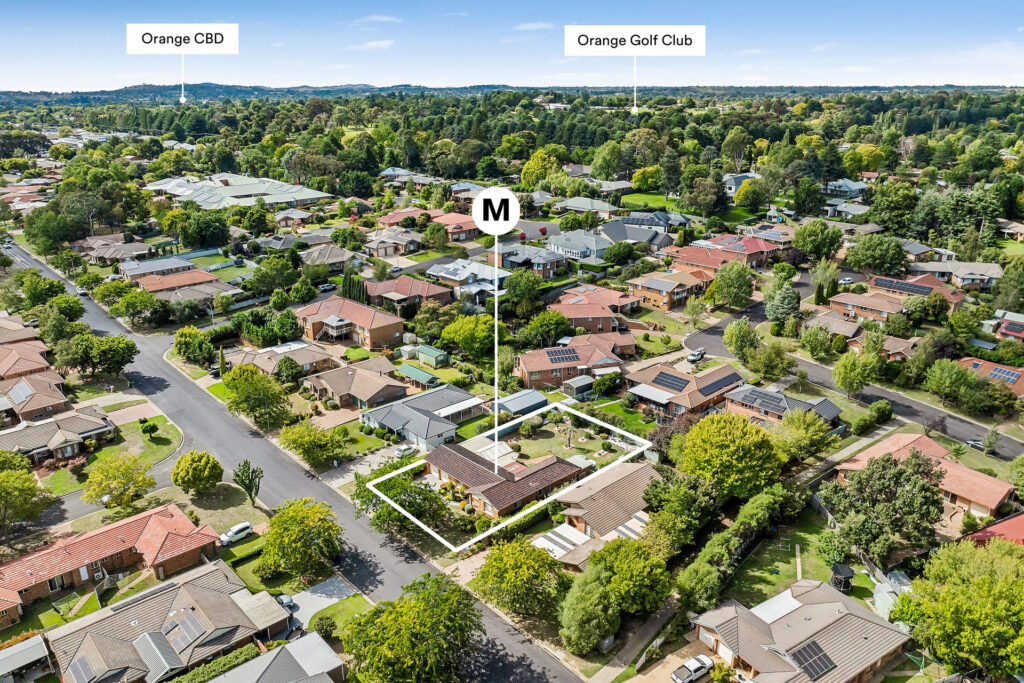
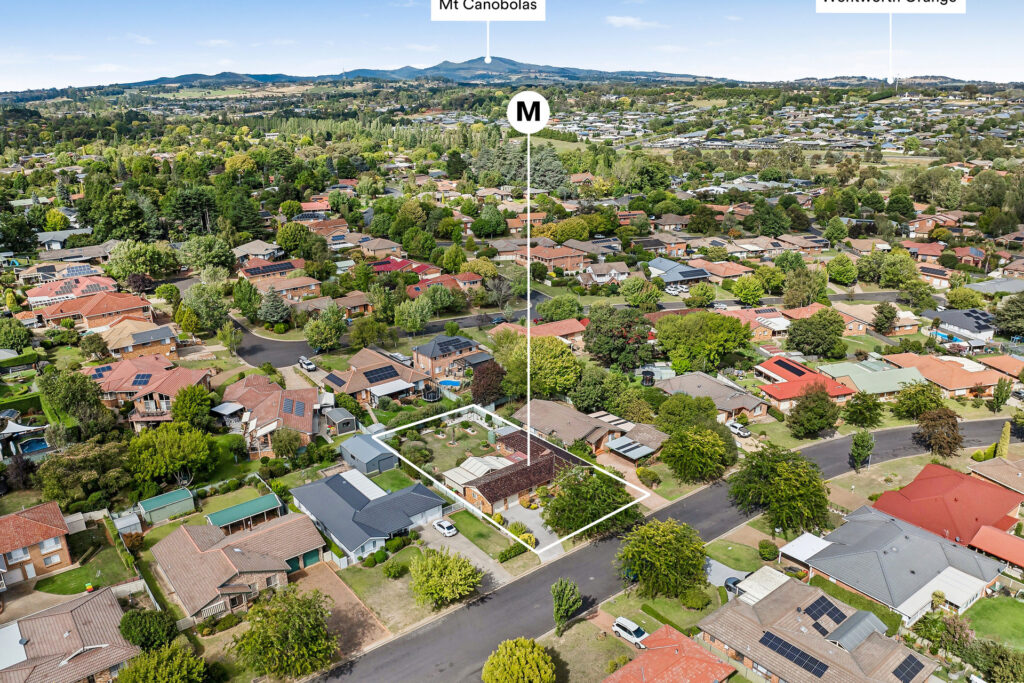
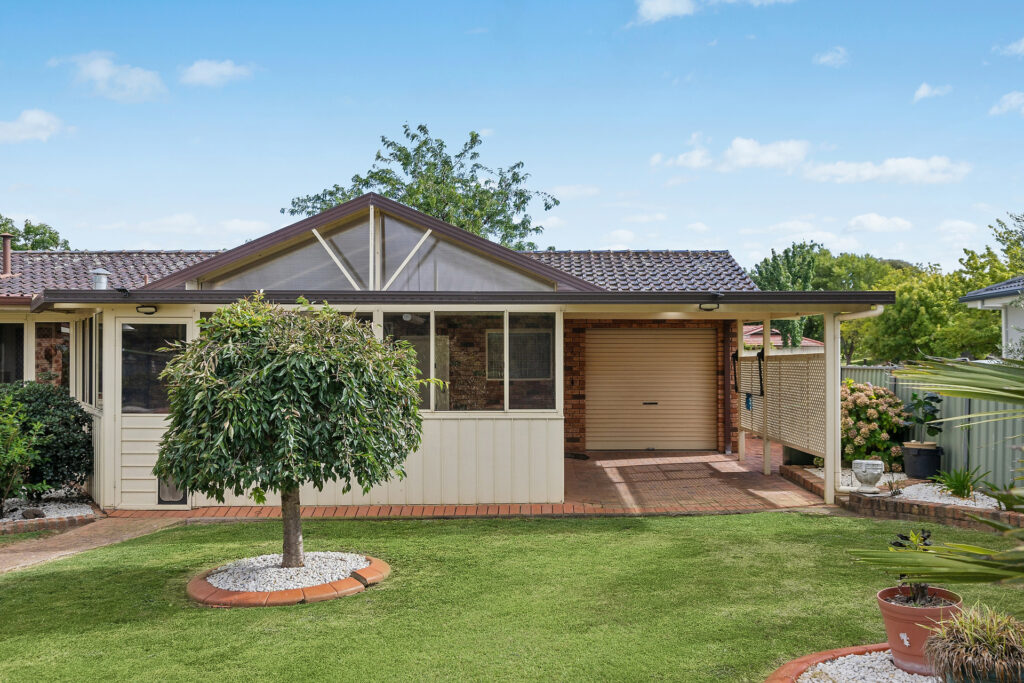
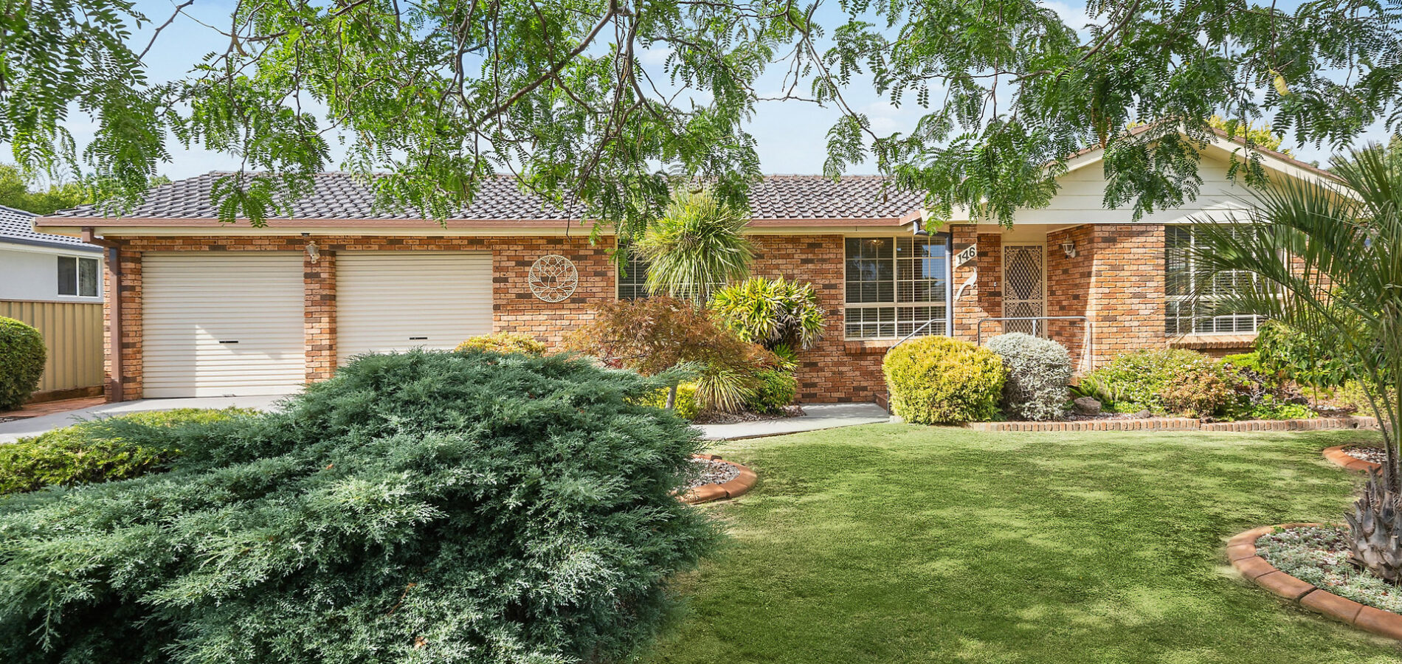
Welcome to this solid and spacious three-bedroom family home offering a fantastic opportunity to move straight in or add your own personal touch. Featuring multiple living areas filled with natural light, dual Daikin reverse cycle air conditioning systems and polished floorboards throughout, the home is comfortable and functional as it stands.
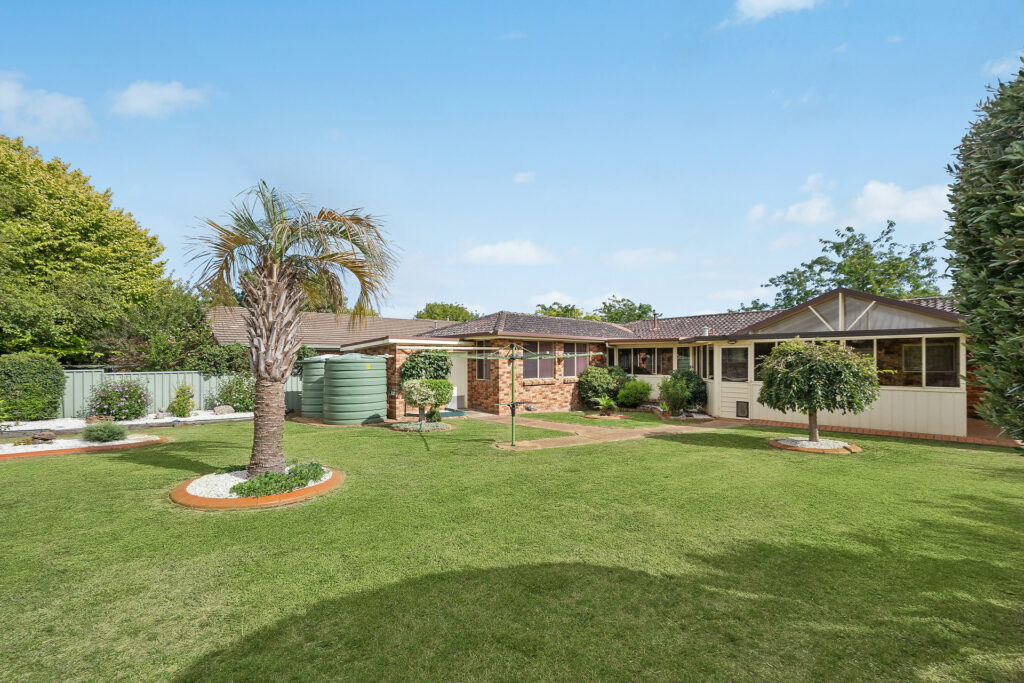
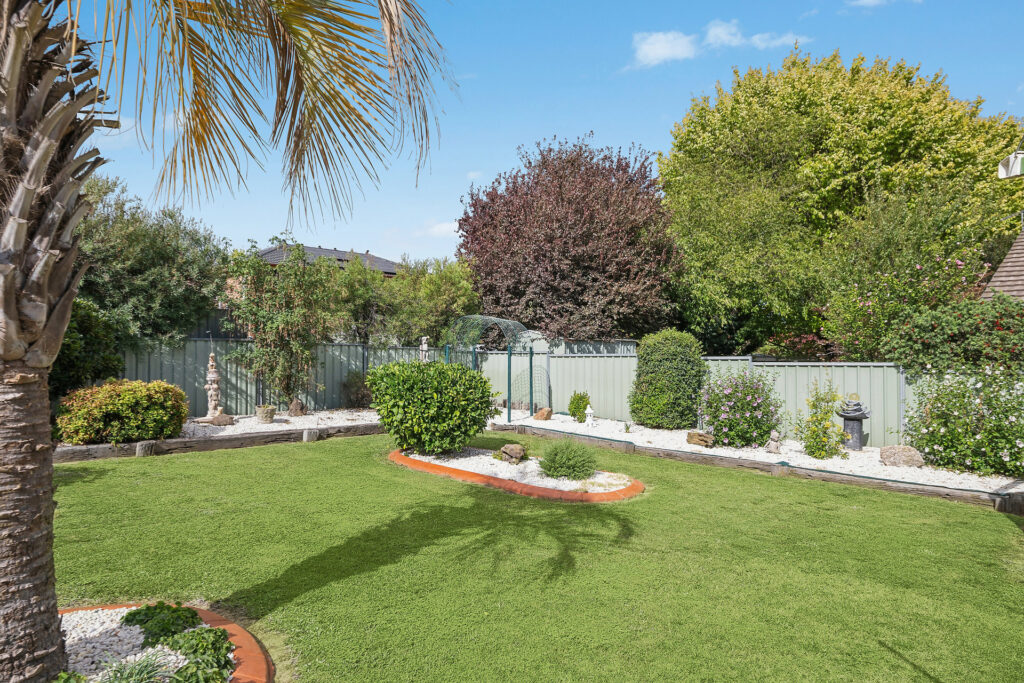
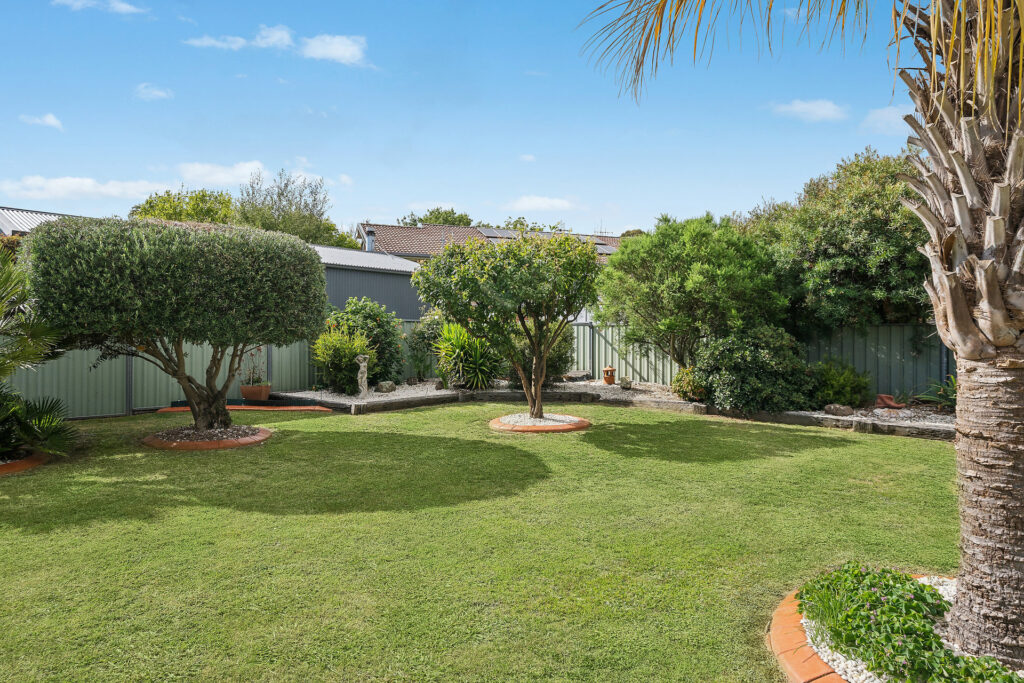
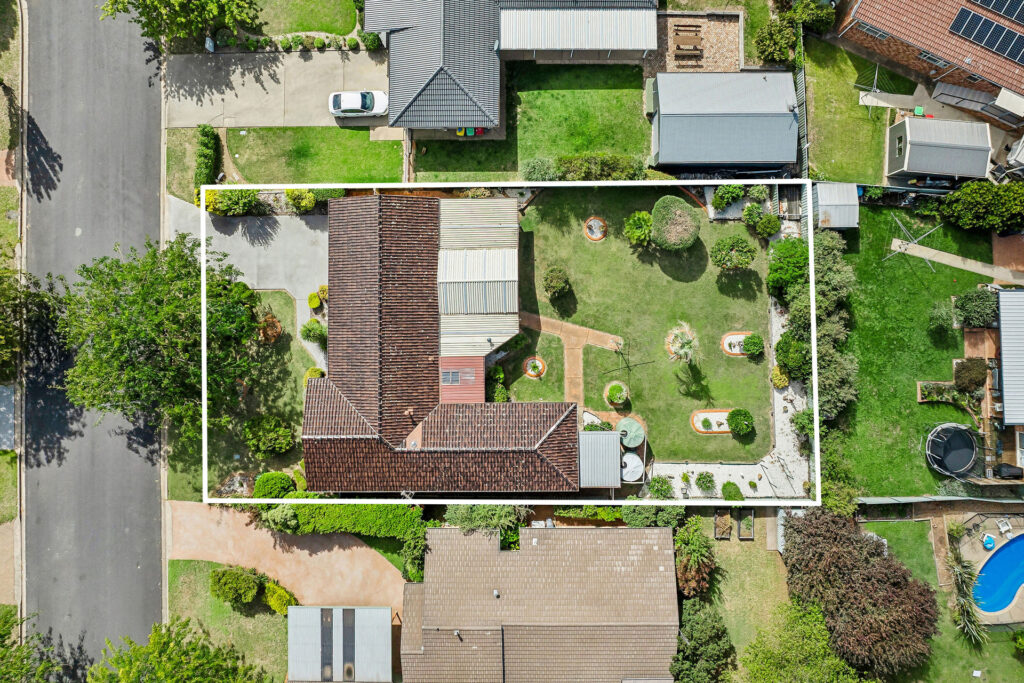
The expansive backyard complete with established gardens and dual rainwater tanks provides a wonderful outdoor retreat, while the drive-through double garage and side access deliver the kind of everyday practicality that families love.
Key Features:
– Double car garage with drive-through access to a single carport featuring retractable clothesline
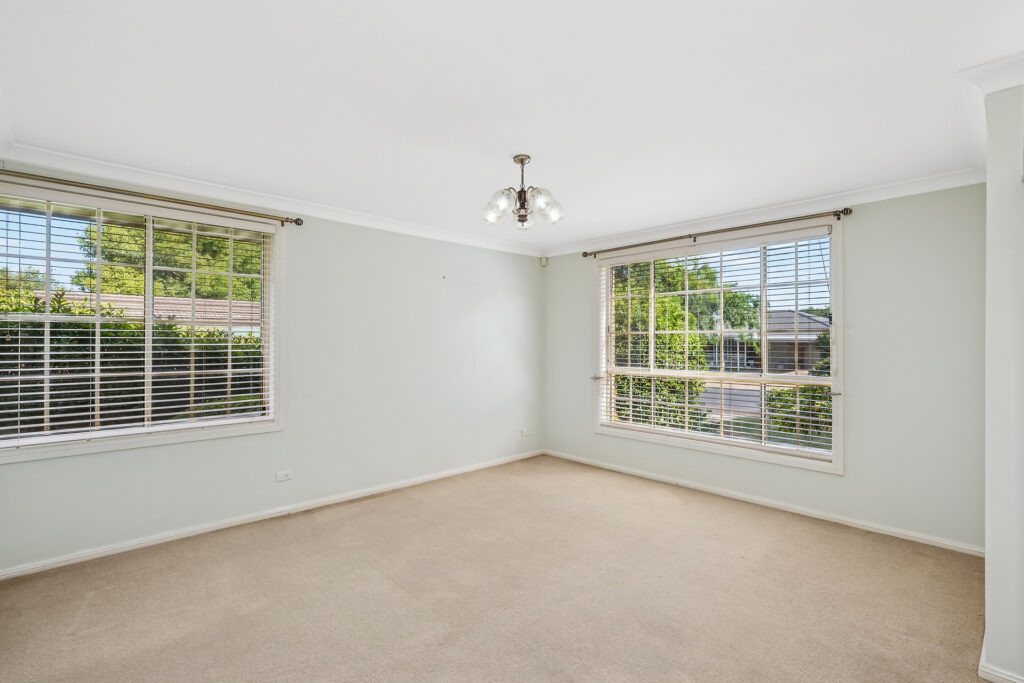
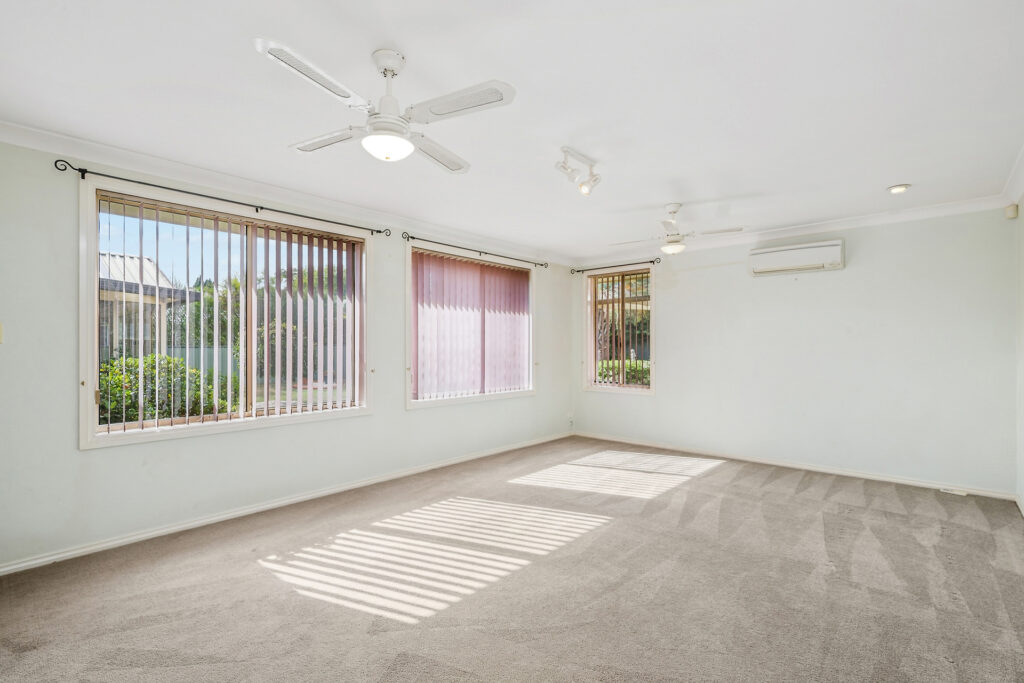
– Bright front living room capturing abundant natural sunlight
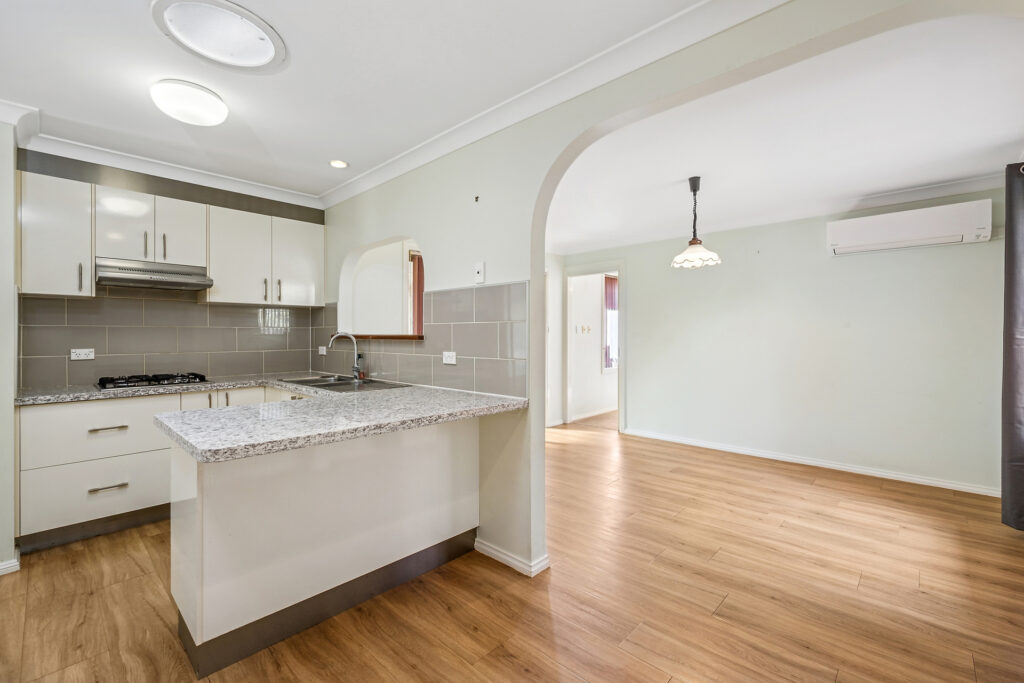
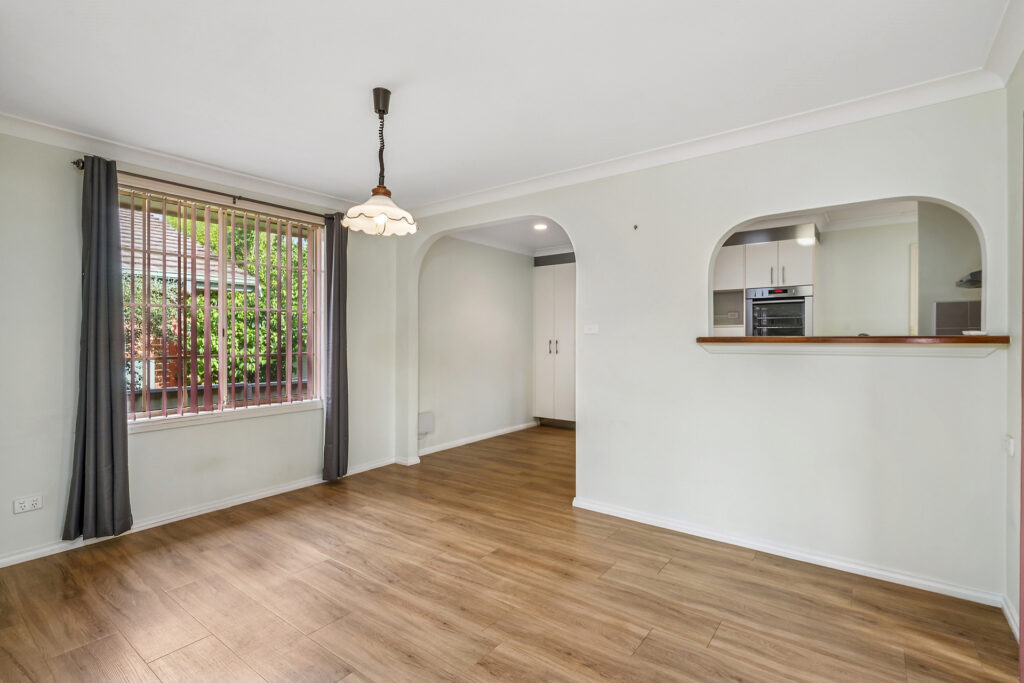
– Well-equipped kitchen with Westinghouse four-burner gas cooktop, wall-mounted oven, double sink and practical storage
– Separate dining area with Daikin reverse cycle air conditioning
– Expansive carpeted living room featuring Daikin reverse cycle air conditioning, ceiling fans and natural light
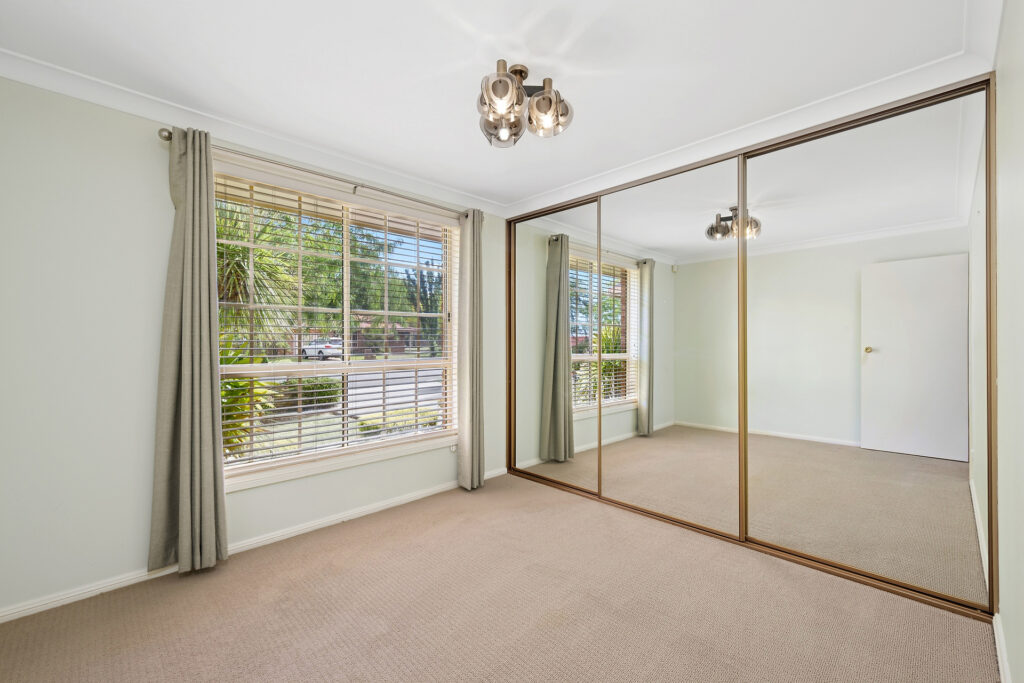
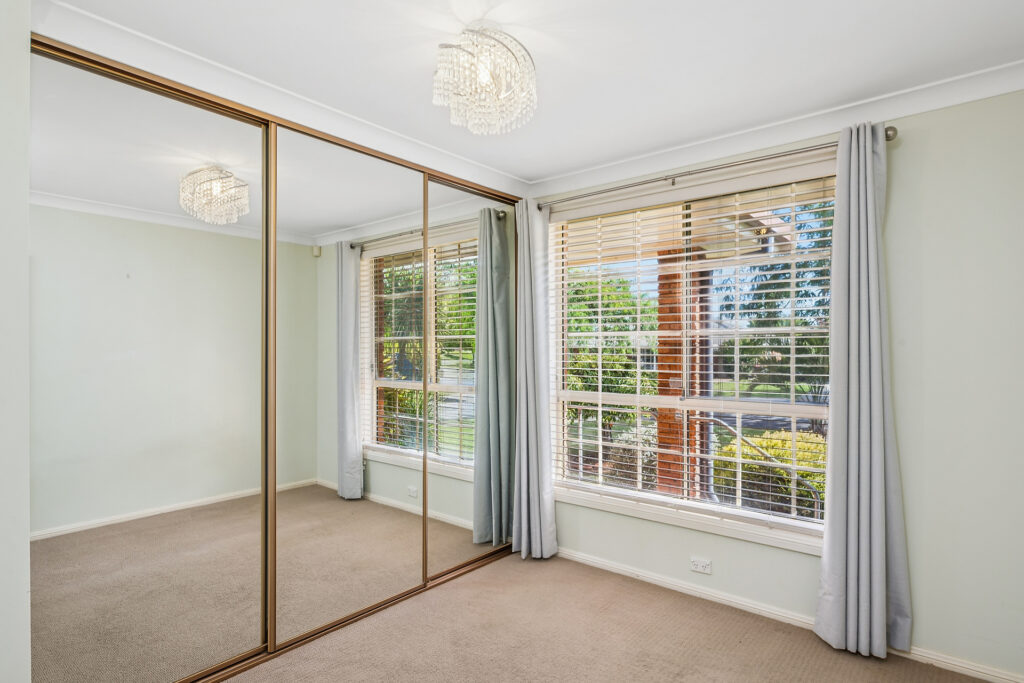
– Three carpeted bedrooms, two with built-in wardrobes
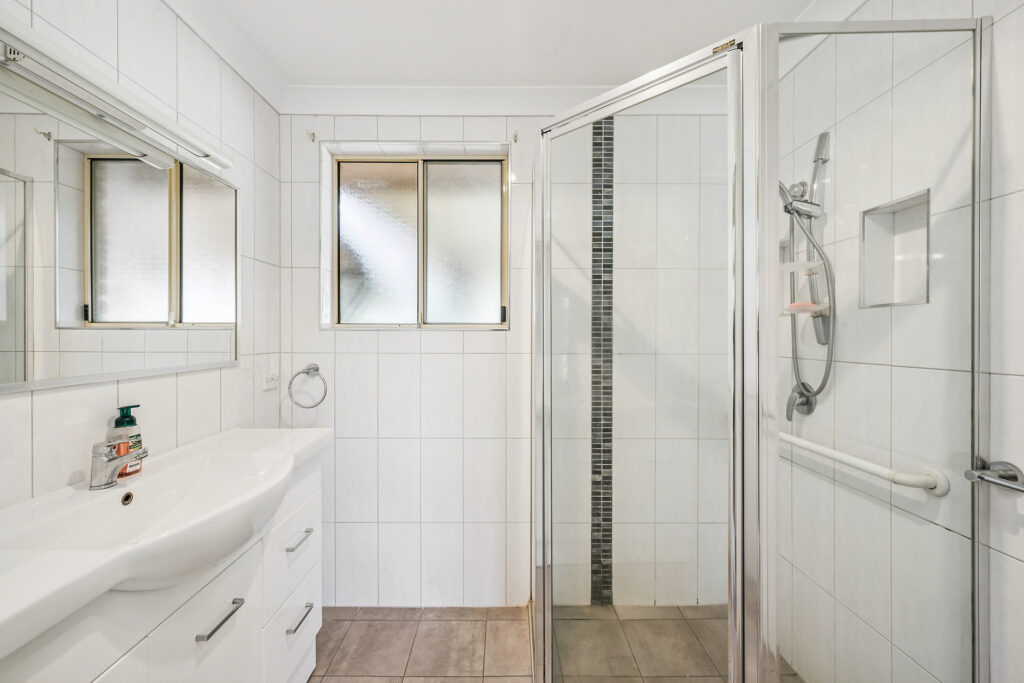
– Main bathroom with separate toilet for added convenience
– Tiled laundry with external access
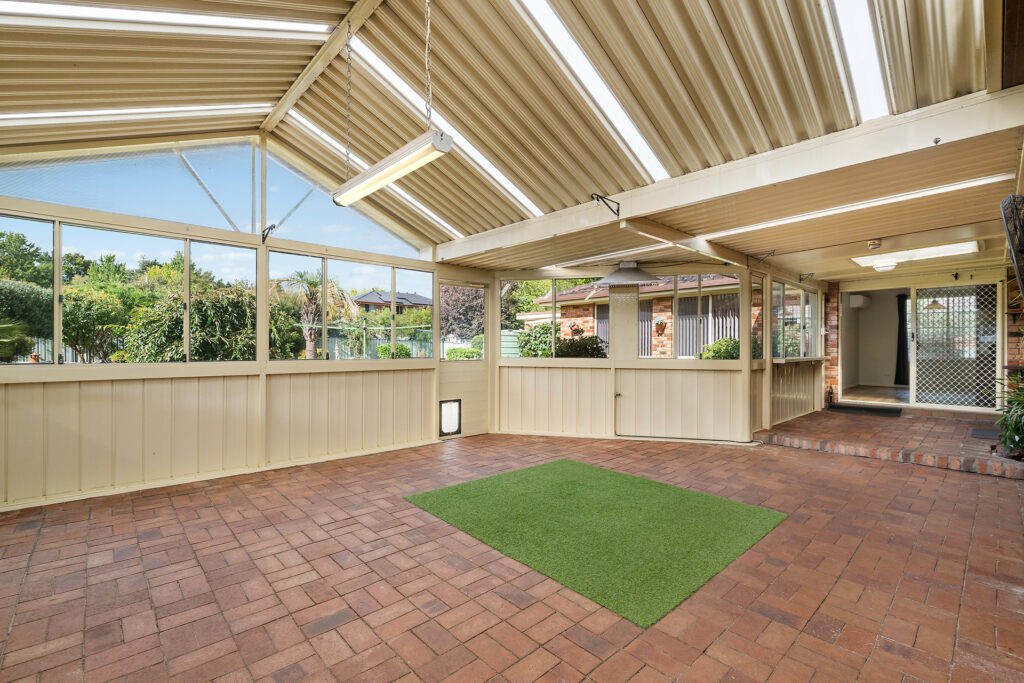
– Covered sunroom, ideal for outdoor entertainment year-round
– Generous backyard with clothesline, established gardens and two 5,000L rainwater tanks
– Practical garden shed with shelving
– Polished floorboards throughout main living areas
– Vertical blinds in large living and dining rooms
– Bosch security alarm system for peace of mind
– Electric hot water system
– Valuable side access to property
FAST FACTS:
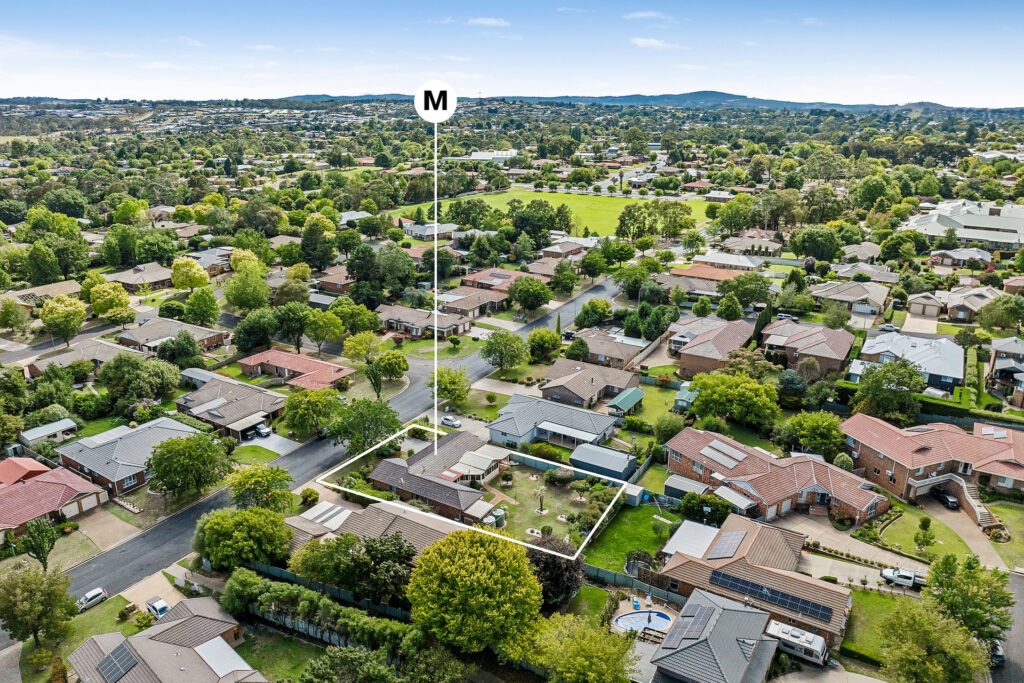
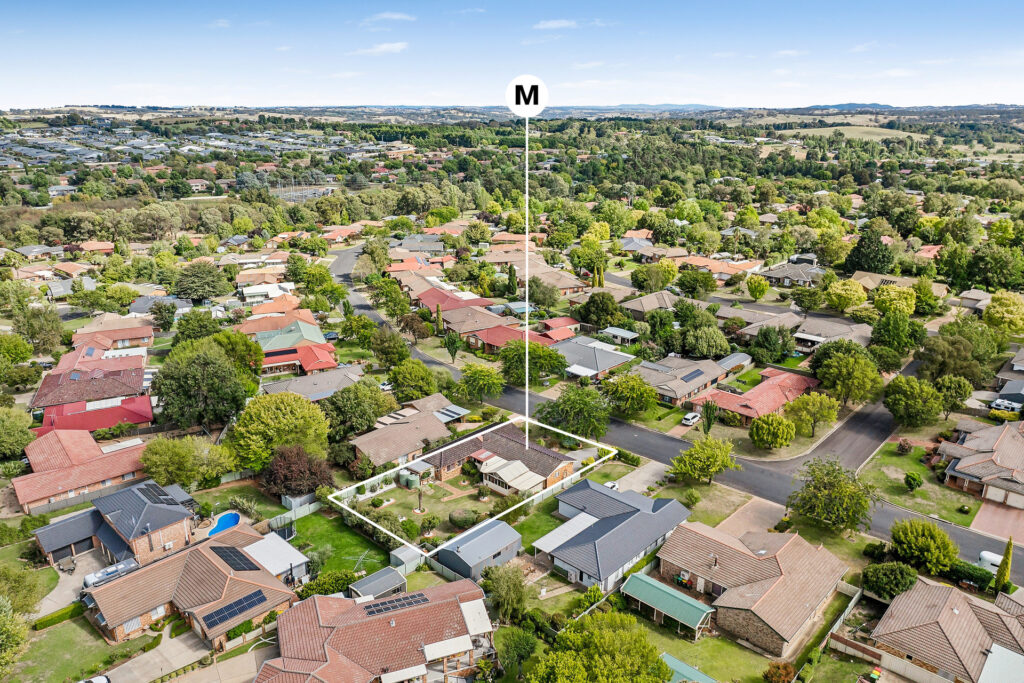
– Land size: 932 sqm
– House size: 119 sqm
– Council rates: $2,392 yearly
– Rental Estimate: Approx. $650 – $680 per week
– School zones: Calare Public School and Orange High School
DISCLAIMER
All information (including but not limited to the property areas, floor size, price, address and general property description, opinions and/or articles) on the McGrath website is provided for general information and/or educative purposes only. The content does not constitute professional advice (be it of a legal, financial or taxation nature) and should not be relied upon as such.

© 2026 McGrath Central West - Orange, Bathurst, Molong - Real Estate. Privacy Policy
Powered by Appraise.works