Orange
Sold
152 Warrendine Street
Orange
NSW
2800
3
2
2
Contact Agent




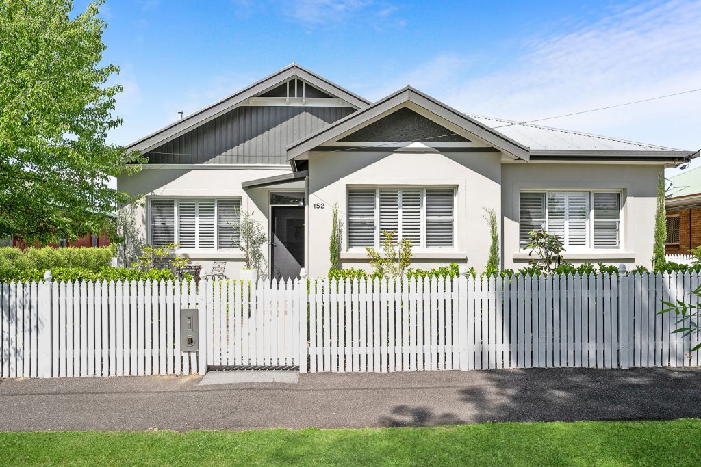
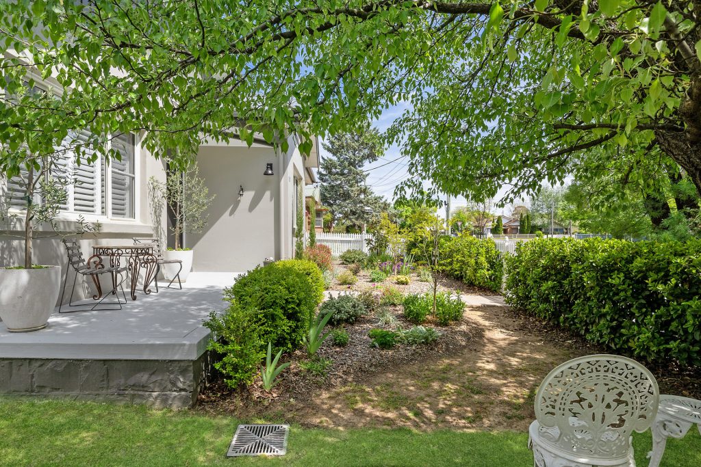
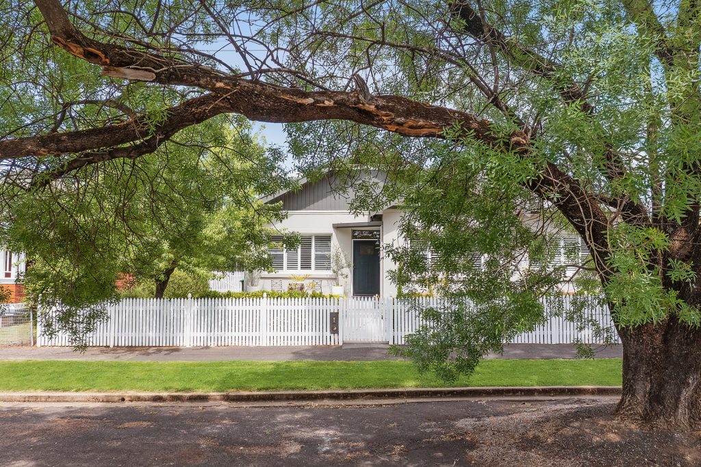
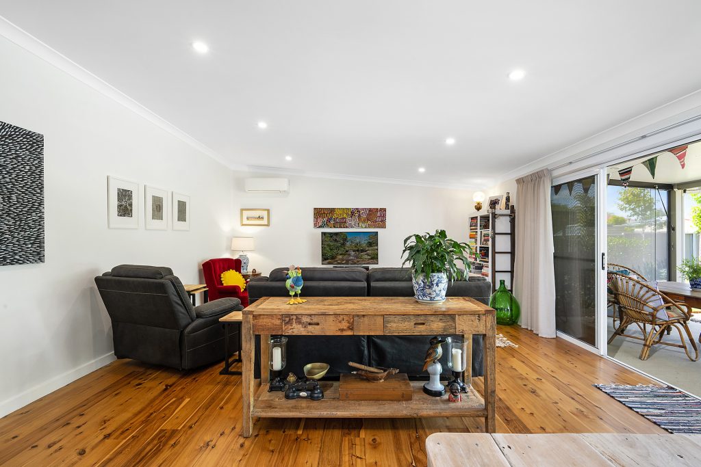
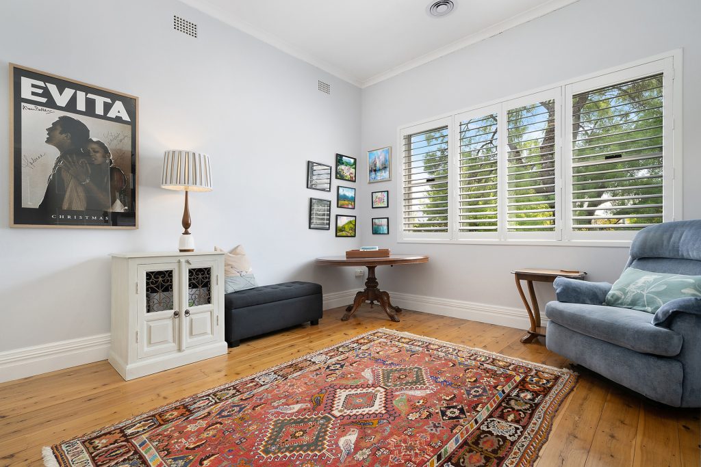
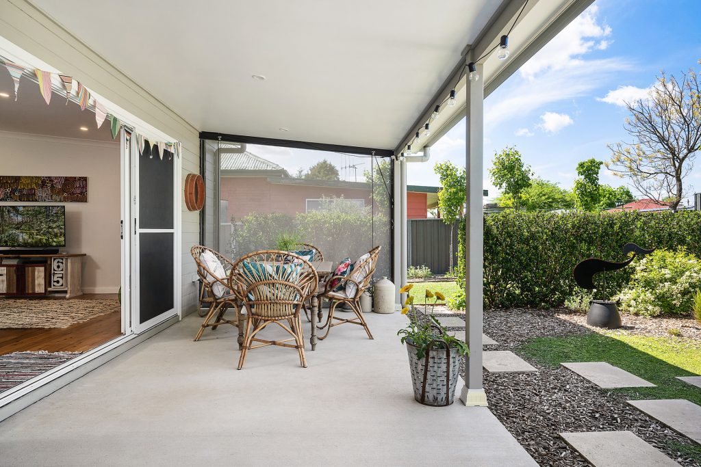
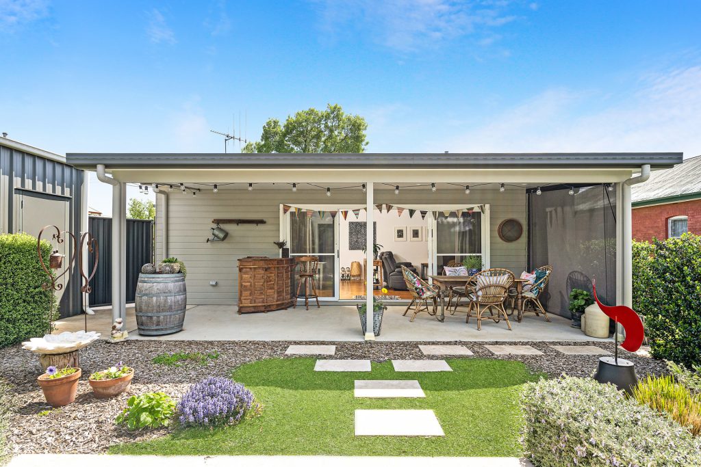
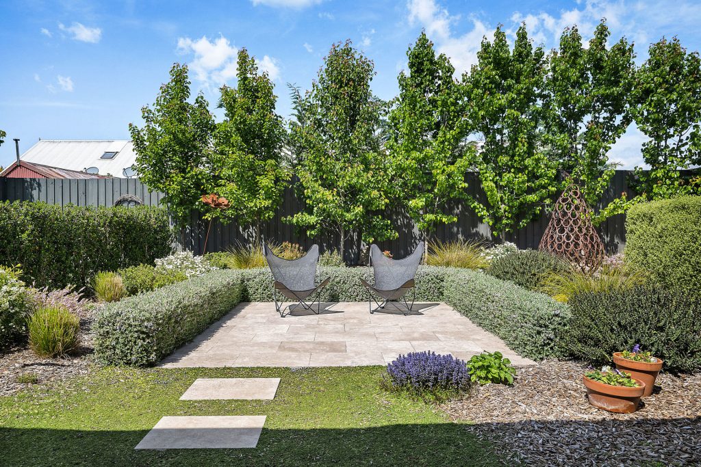
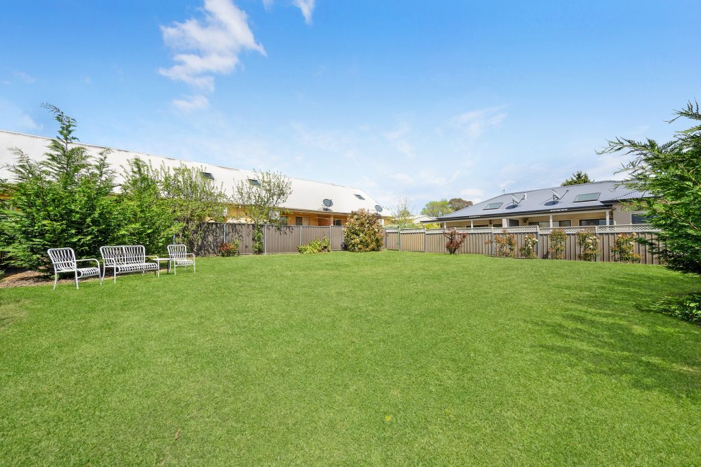
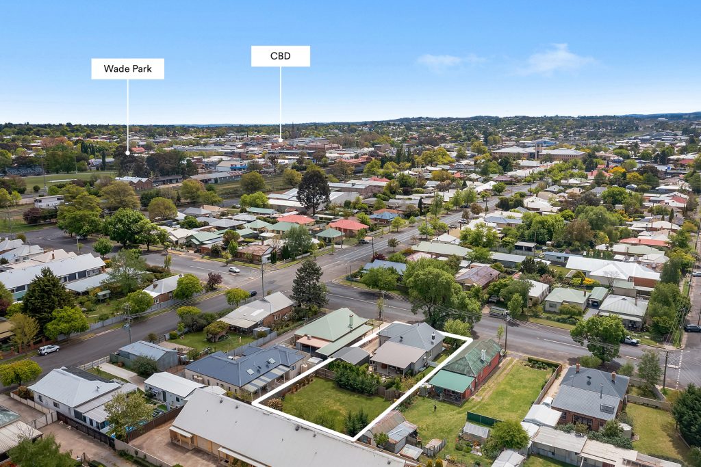
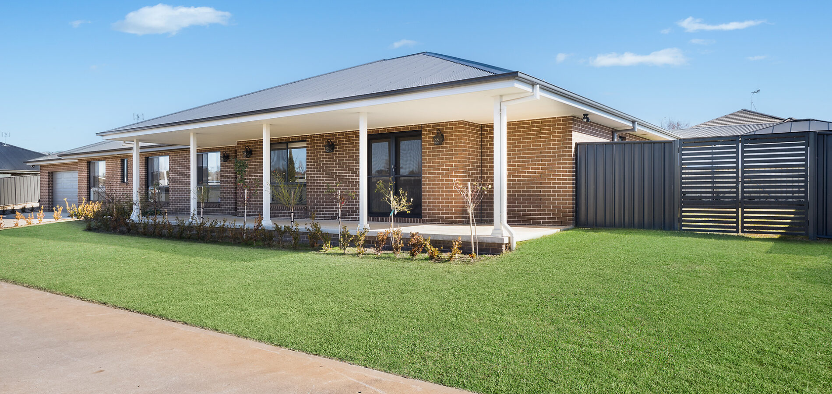
This is a rare opportunity to own a piece of Orange’s history while enjoying modern comforts. The fully renovated home, only a few blocks from the CBD, is a true representation of modern lifestyle meets old world classic charm. It boasts original features that add character and uniqueness to the home. From hardwood floors to the high decorative ceilings, you’ll be reminded of the timeless beauty of this property. The new extension provides a large living space that overlooks a landscaped oasis of beautiful plants and hedges surrounding a patio.
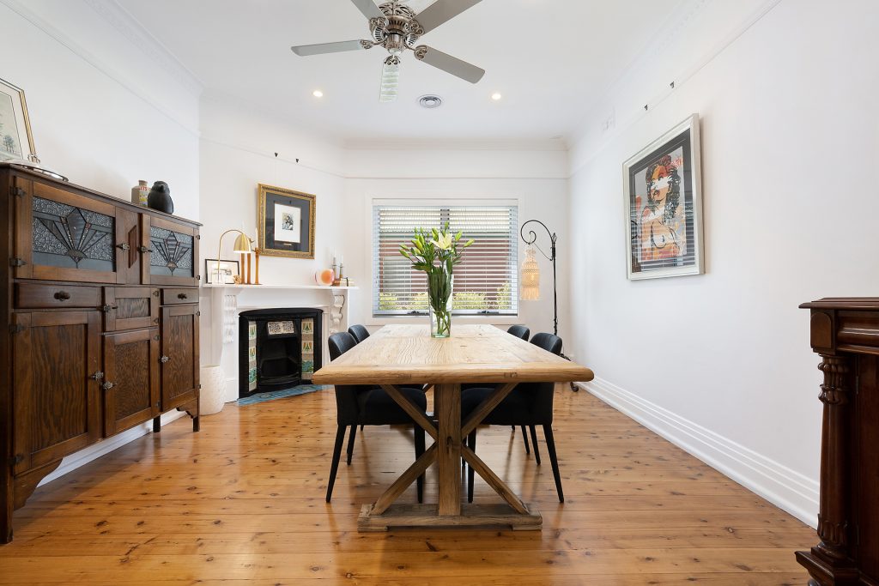
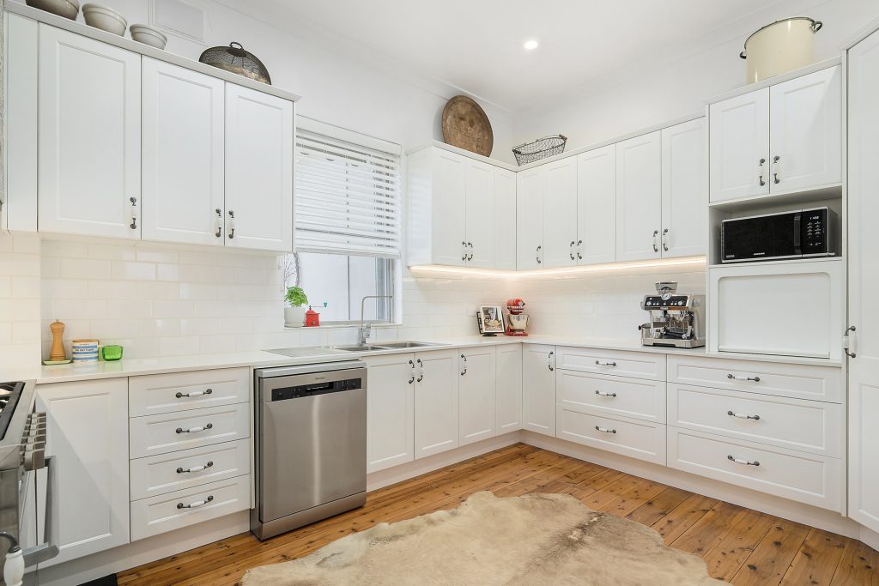
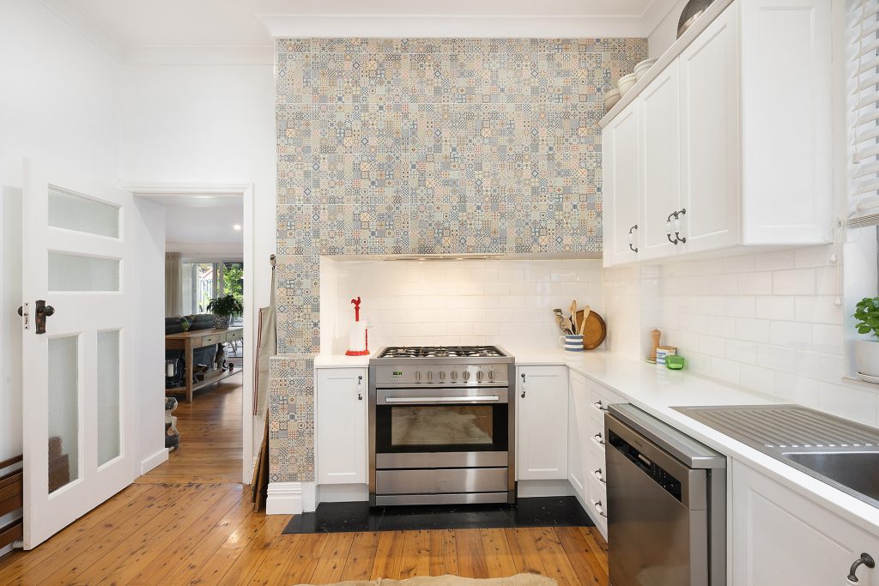
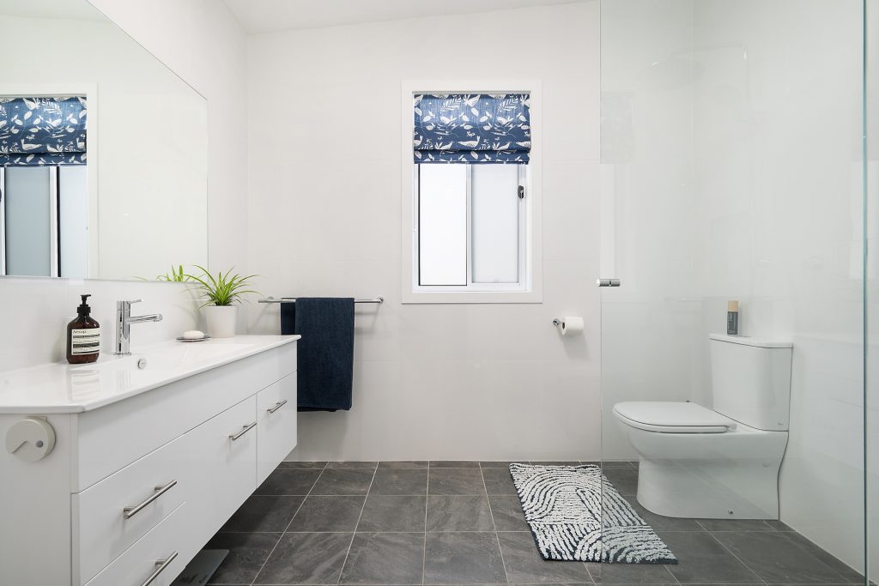
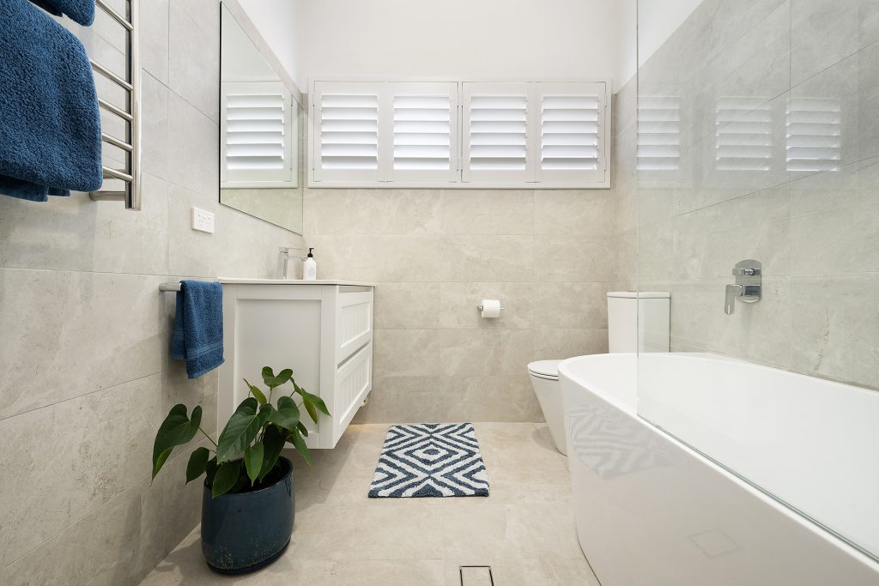
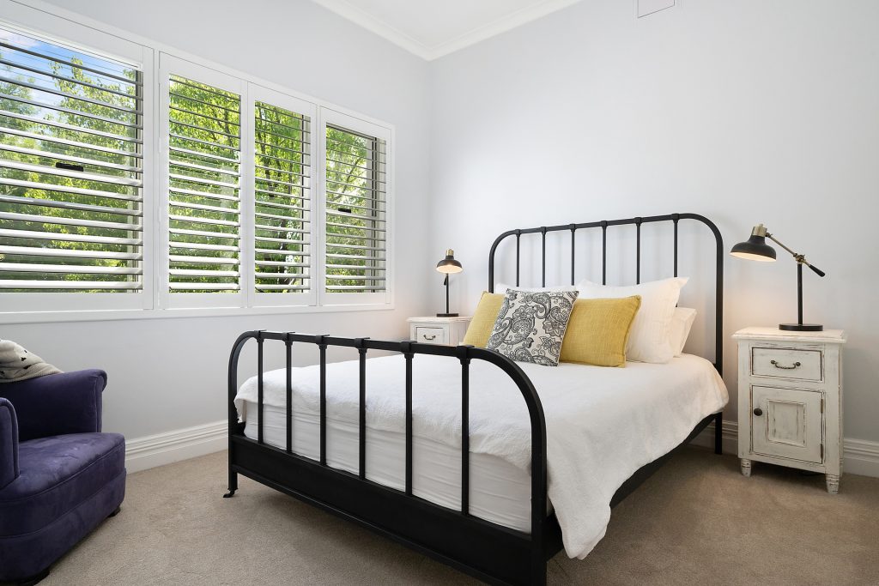
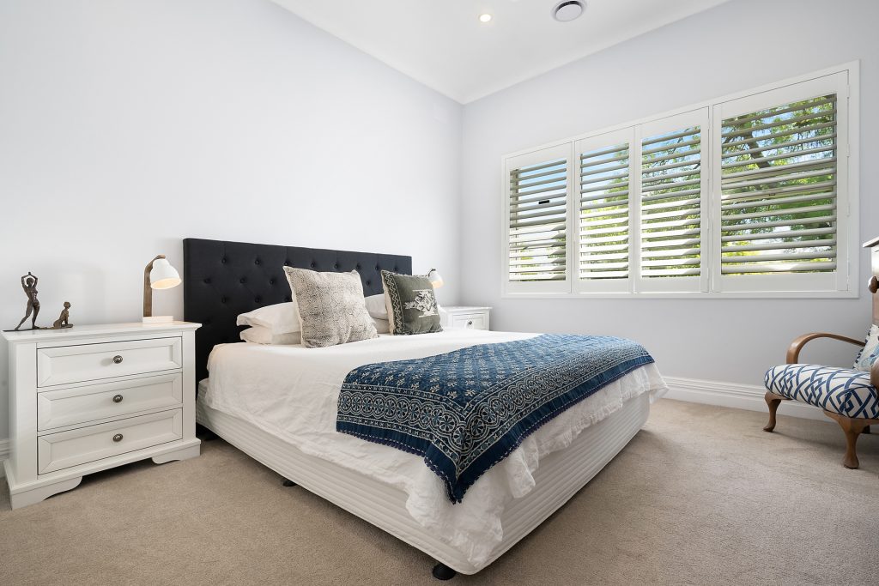
Featuring three large bedrooms, two new bathrooms, a grand dining room with original fireplace and ceiling cornices and a French provisional style kitchen that will have any foodie in a happy place. The kitchen leads through to a huge living space that flows outside to an undercover entertaining area. Once outside, the large new double garage, with remote control roller, is easily accessible from the patio and provides space for two cars and plenty of storage.
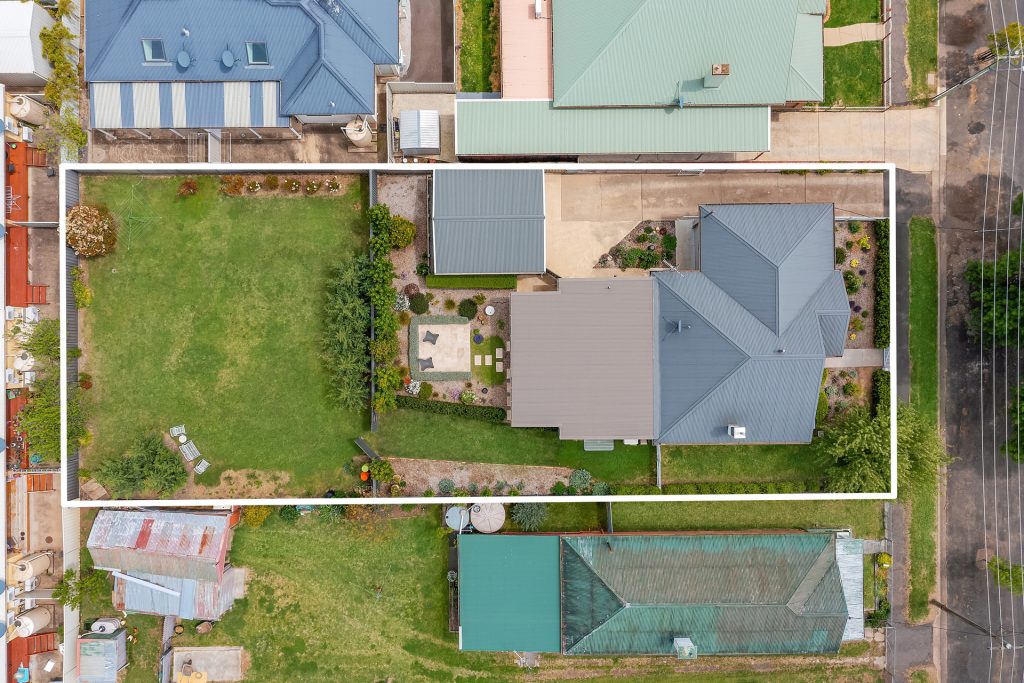
The added bonus of this property is that it not only provides a beautiful home, but also a great investment with DA/council approval for sub-division. Or potential for secondary dwelling with granny flat for additional income. Or use for an extension to your garden. Or just hold onto it for long term benefits. Secondary dwelling house plans by award winning designer Tim Bassman, available with the sale of this property.
Don’t miss this chance to make 152 Warrendine Street your new home or investment.
FEATURES:
– 3 bedrooms with built-wardrobes
– Plantation shutters
– Ceiling fans
– Original timber floors
– Stainless steel 900mm oven and dishwasher
– High ceilings
– Ducted heating
– Airconditioning
– Original fireplace in the dining room
– Alfresco area
– Large double car garage with remote control roller
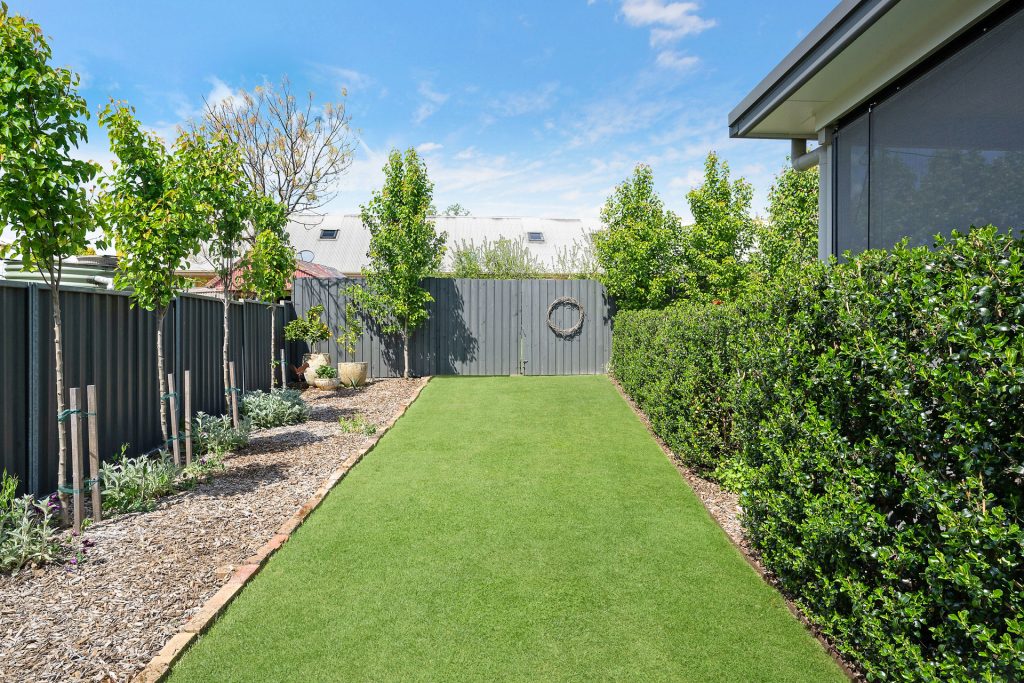
– Designer landscaped gardens
– Fully enclosed backyard
– DA approved for subdivision
FAST FACTS:
– Land size: 1012 sqm
– House size: 161 sqm
– Rates: $777 per quarter
DISCLAIMER
All information (including but not limited to the property areas, floor size, price, address and general property description, opinions and/or articles) on the McGrath website is provided for general information and/or educative purposes only. The content does not constitute professional advice (be it of a legal, financial or taxation nature) and should not be relied upon as such

© 2026 McGrath Central West - Orange, Bathurst, Molong - Real Estate. Privacy Policy
Powered by Appraise.works