Orange
156a Hill Street
Orange
NSW
2800
3
2
2
$1,250,000-$1,300,000
Please log in or sign up to continue.


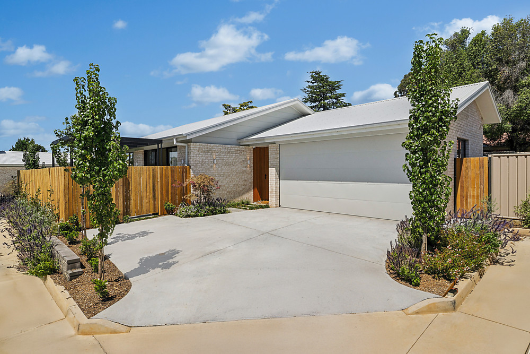
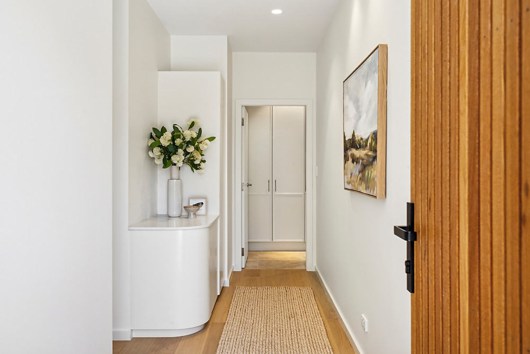
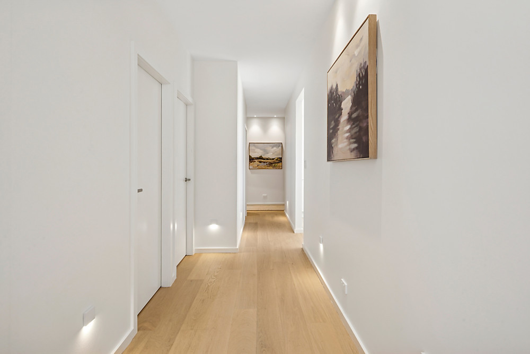
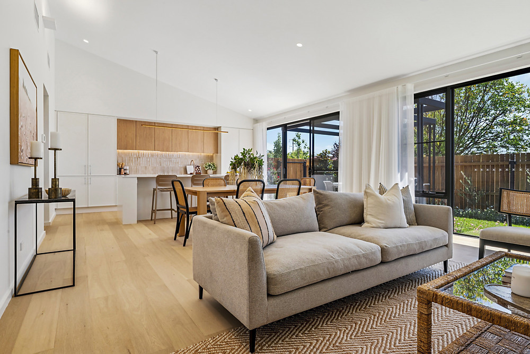
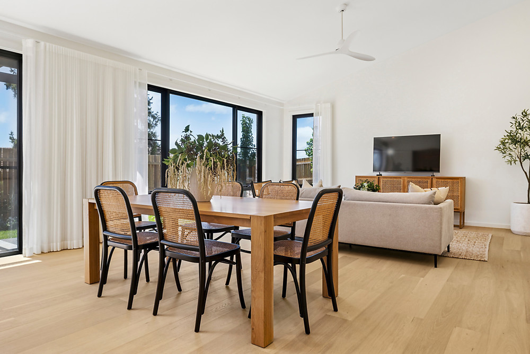
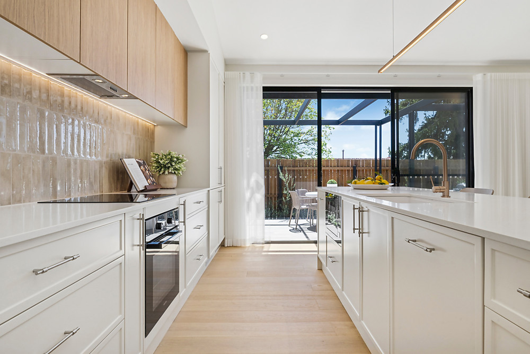
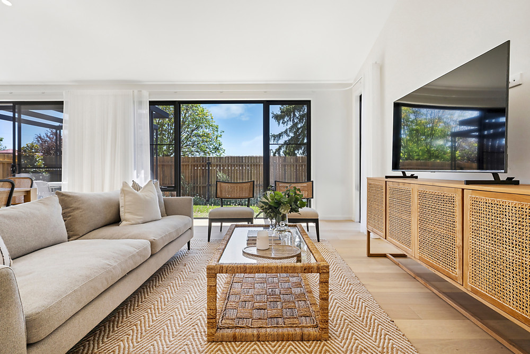
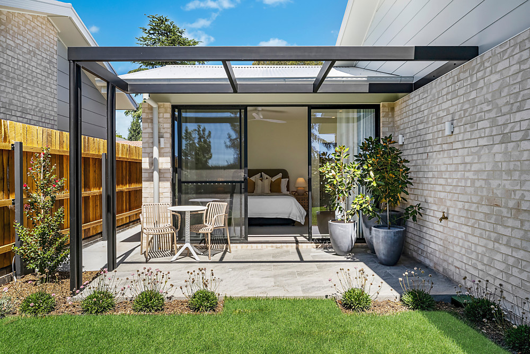
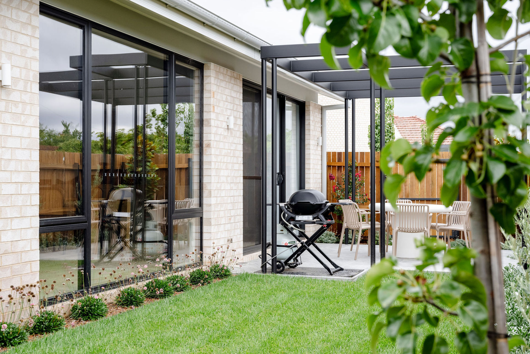
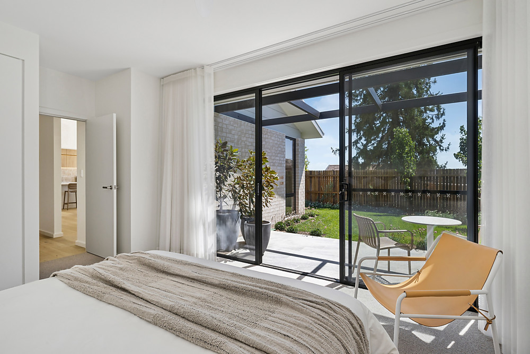
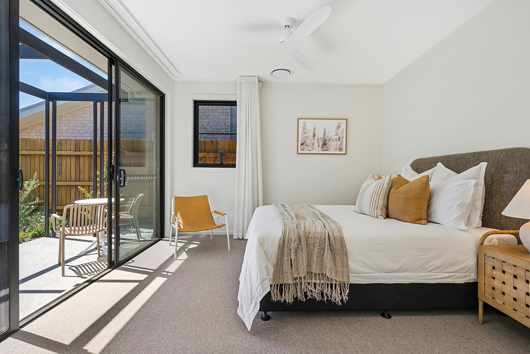
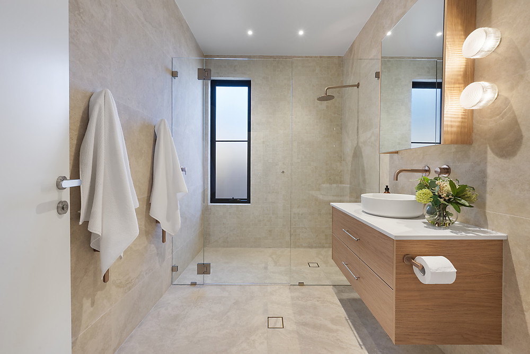
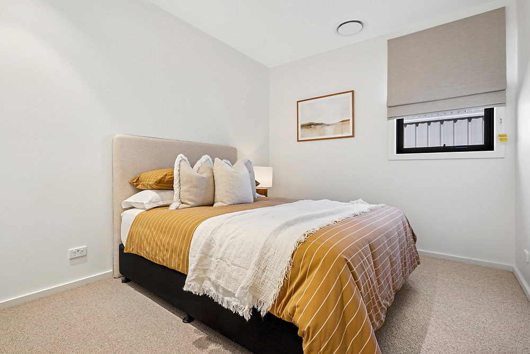
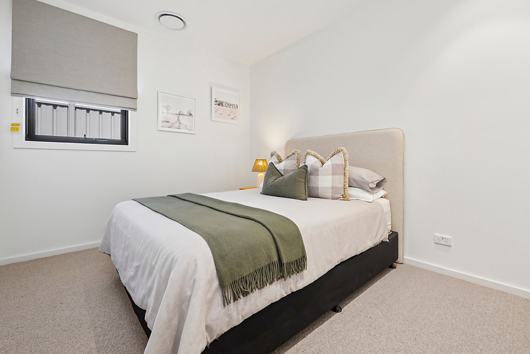
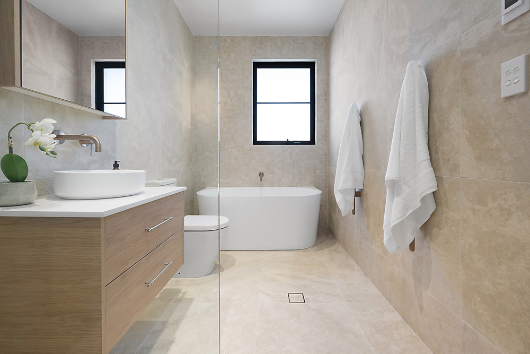
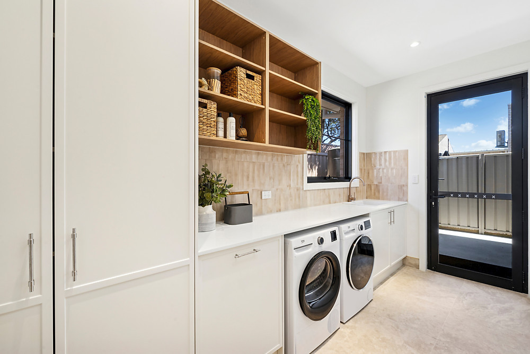
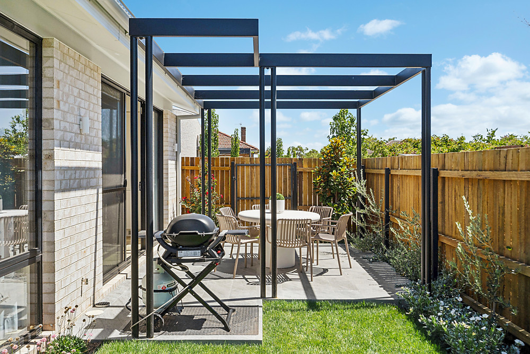
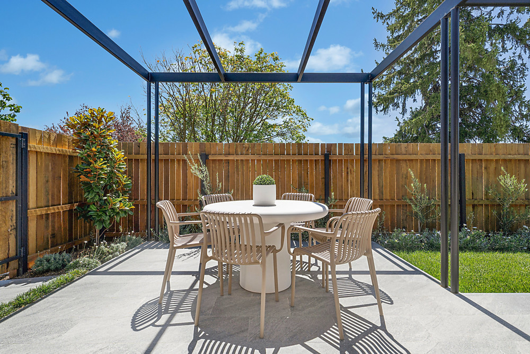
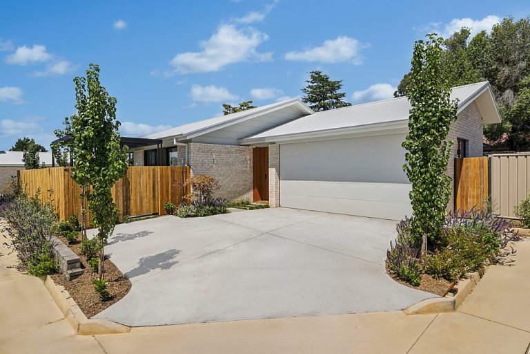
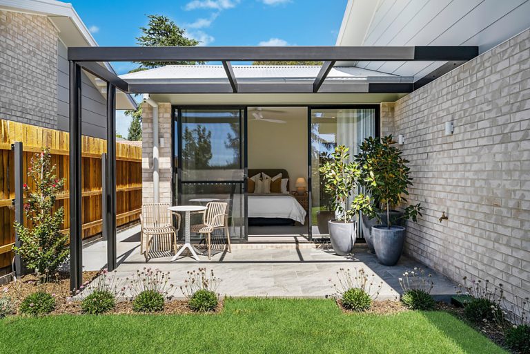
Presenting an exceptional opportunity to own a newly built luxury home in the heart of Orange. This stunning three-bedroom, two-bathroom residence has been expertly crafted by one of the regions leading building firms L-Con Building and Construction who are well known for their commitment to superior quality and attention to detail.
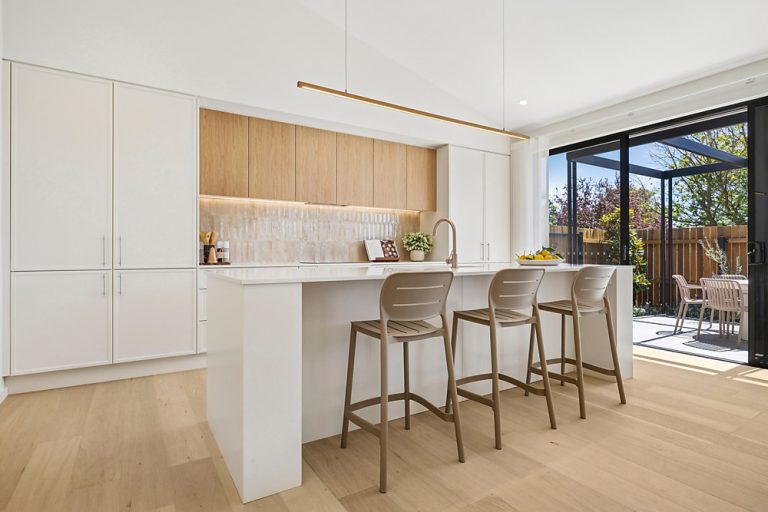
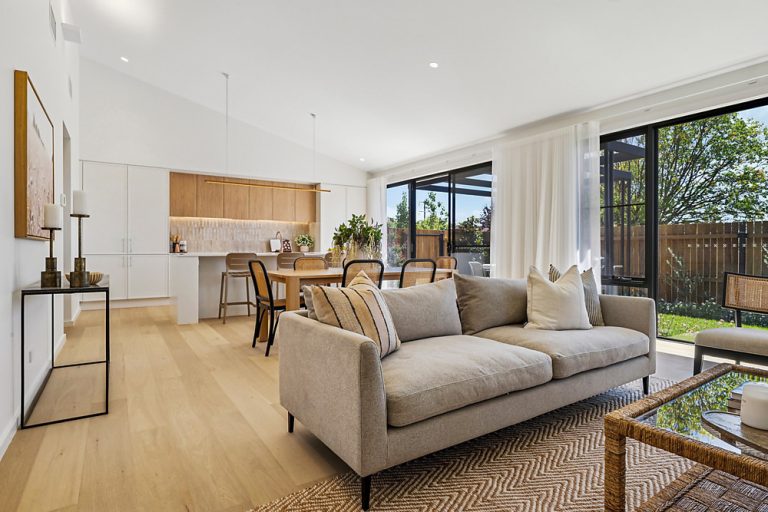
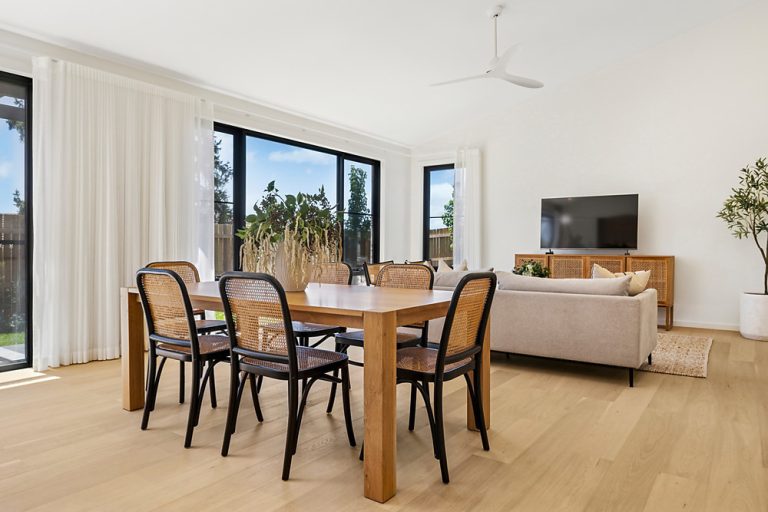
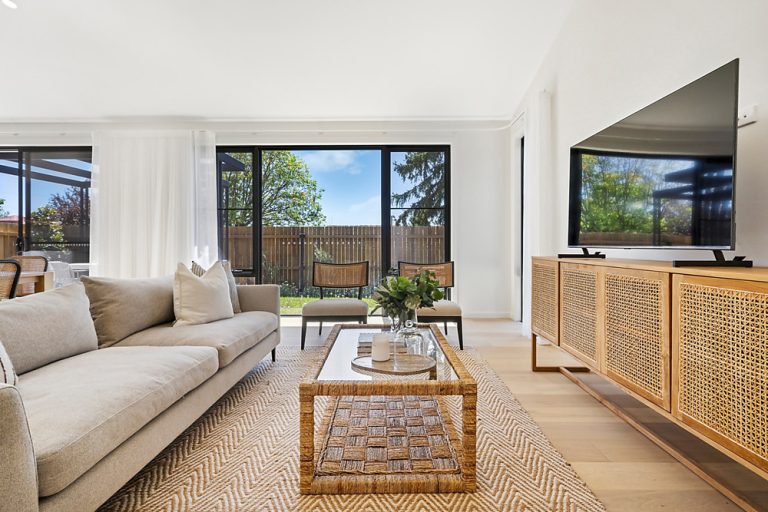
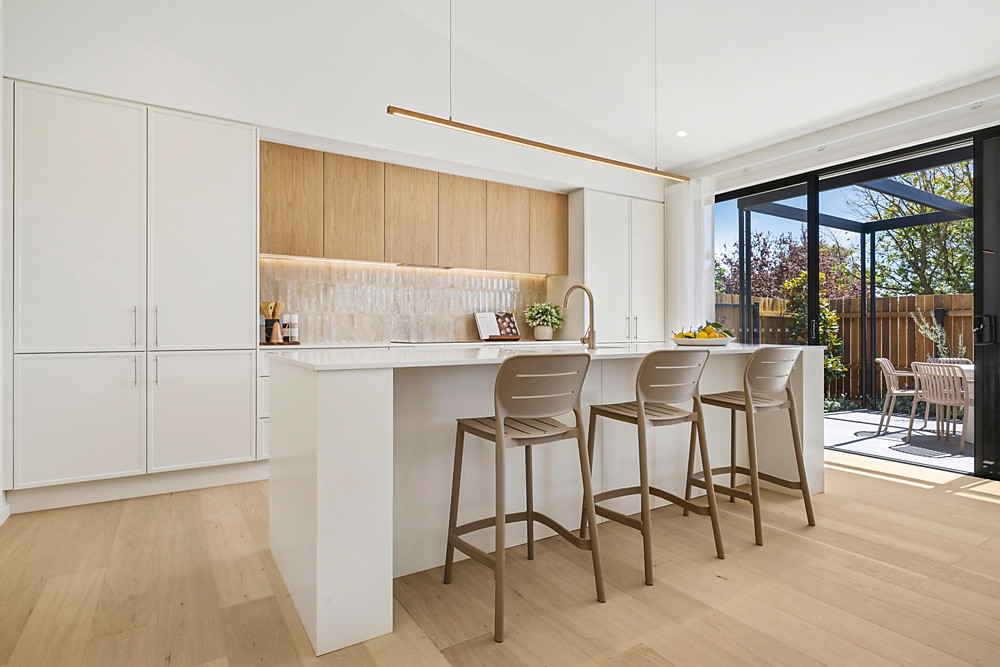
The home embodies modern luxury, featuring raked ceilings that create a sense of grandeur, while the north-facing aspect floods the interior with natural light, ensuring a warm and inviting atmosphere. Designed for both comfort and style, the open-plan living, dining, and kitchen areas are perfect for entertaining, offering seamless flow throughout the space.
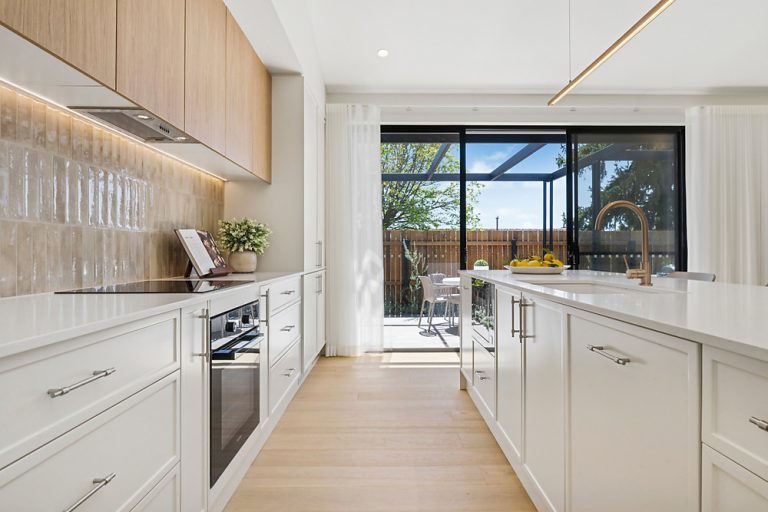
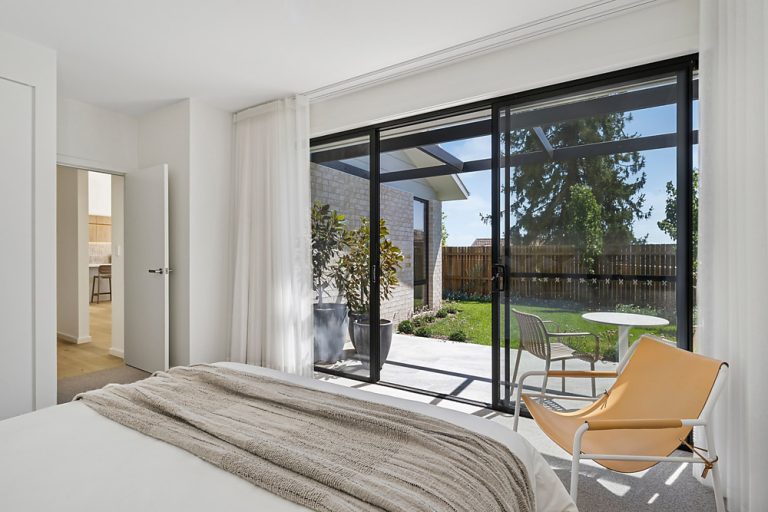
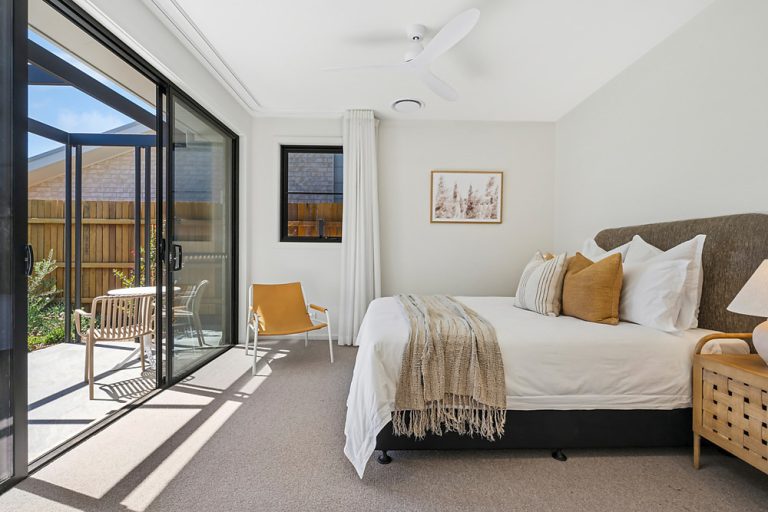
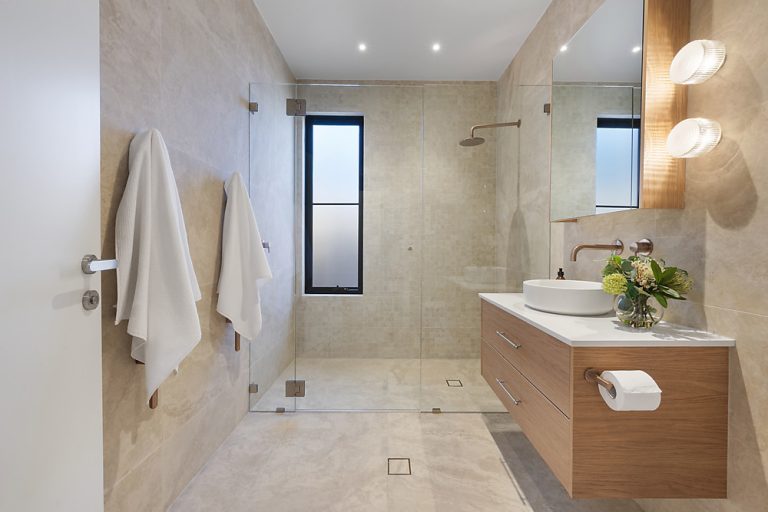
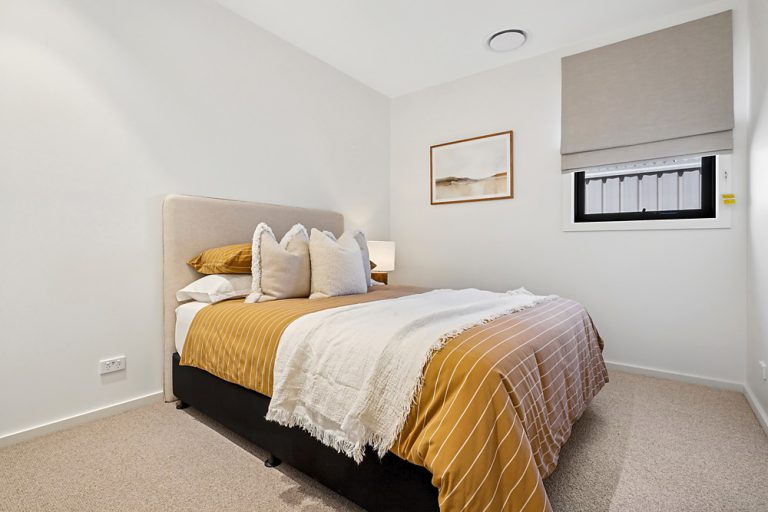
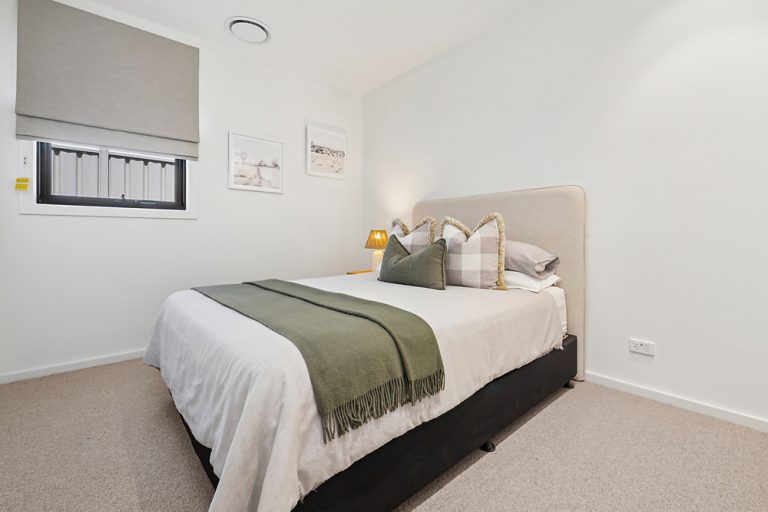
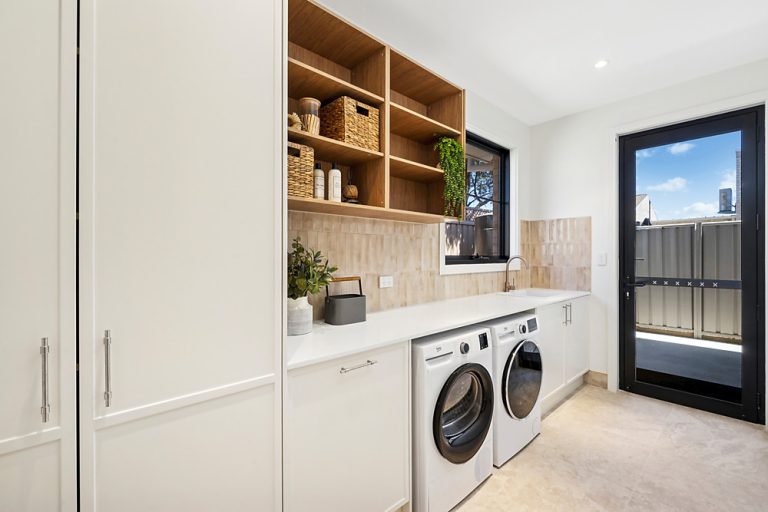
The gourmet kitchen features top-of-the-line Miele and Hafele built-in appliances, including a large double fridge and freezers, stone benchtops, ample storage, and custom high-end joinery. The bedrooms are spacious and comfortable, with built-in wardrobes and plush wool carpets, while the master suite includes a luxurious ensuite and walk-in wardrobe, offering a private retreat.
Located in a highly sought-after area just moments from the Orange CBD, this home offers convenience and access to all the amenities and services you need for a comfortable lifestyle.
Key Features:
– North-facing aspect ensuring natural light throughout the home
– Very high-spec fit-out with premium inclusions
– Quality double-glazed windows and doors
– Wool carpets and timber floors throughout
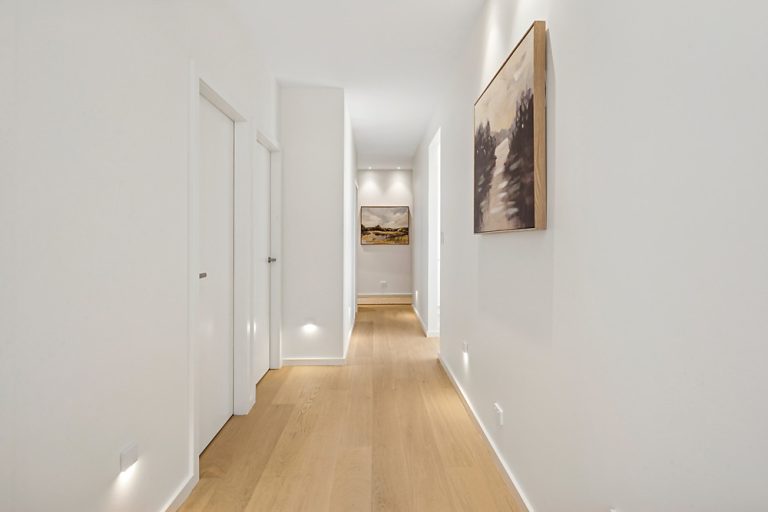
– Custom high-end joinery and soundproofing to all walls
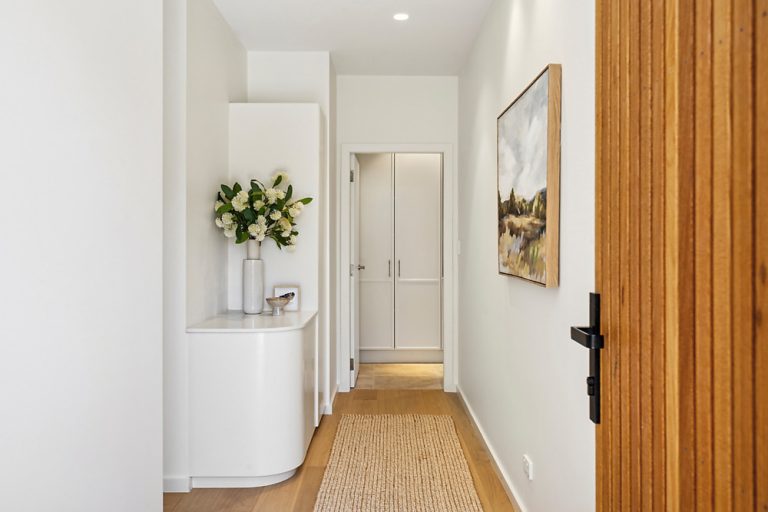
– Wide Soli Core internal doors and a custom handmade front door
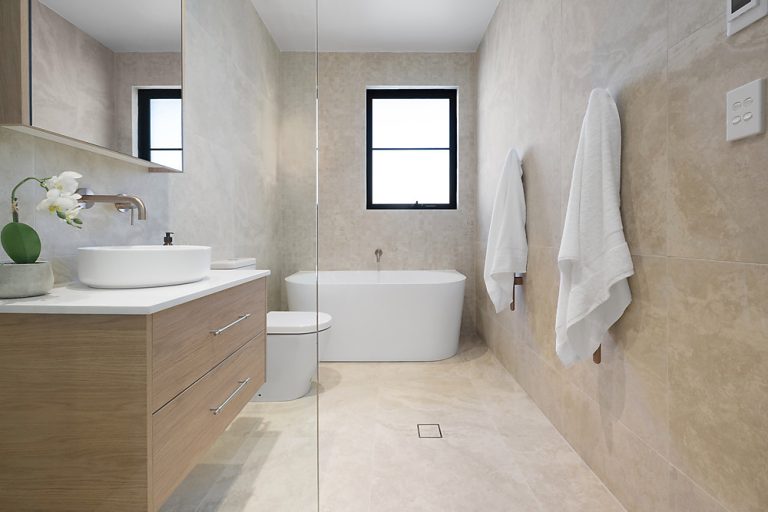
– Heated bathroom floors and heated towel rails
– Large frameless shower screens and full-height bathroom tiling
– Quality light fixtures and ceiling fans
– Zoned heating and cooling (gas fireplace in one of the homes)
– Miele & Hafele built-in appliances, including large double fridge/freezers
– Ev circuit to garage and epoxy floors in garage
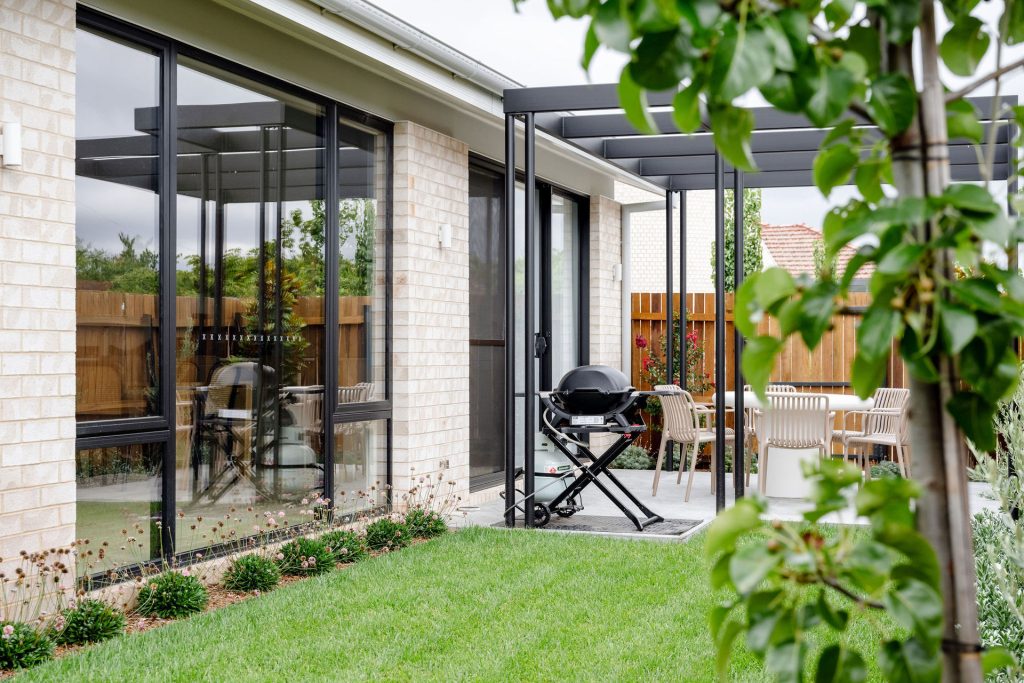
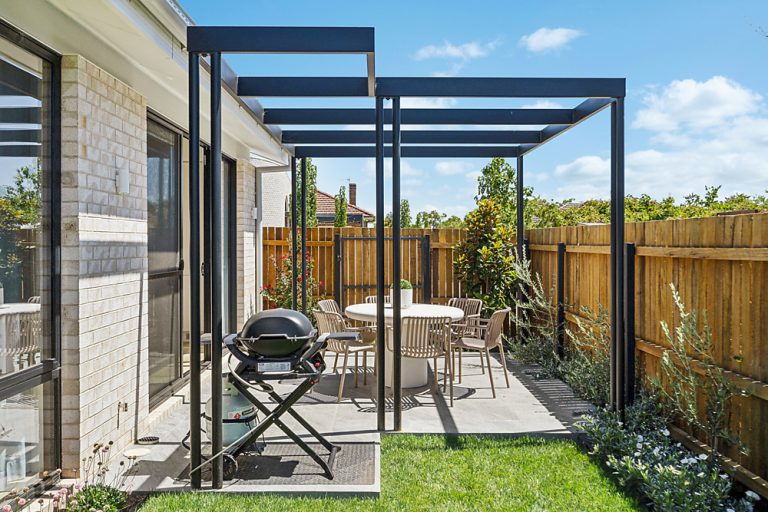
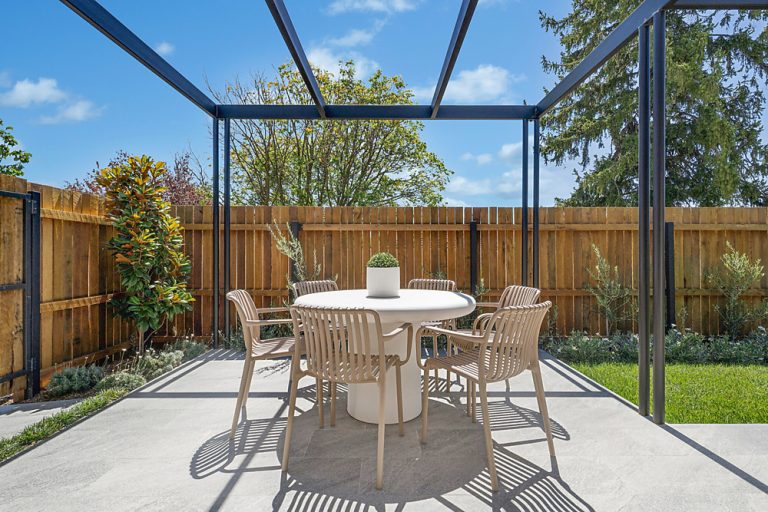
– Fully landscaped with quality steel edging, automatic irrigation, mature trees, shrubs, and fescue lawn
– Full steel external pergolas and tiled external pergolas
– Water tank for sustainability
– Concrete aprons to house perimeter
– Option for fully furnished (as is)
FAST FACTS:
– Property built: 2024
– Land size: 433 sqm
– House size: 202 sqm
– Rental estimate: $790 per week
– School zones: Bletchington Public School, Canobolas Rural Technology High School
DISCLAIMER
All information (including but not limited to the property areas, floor size, price, address and general property description, opinions and/or articles) on the McGrath website is provided for general information and/or educative purposes only. The content does not constitute professional advice (be it of a legal, financial or taxation nature) and should not be relied upon as such.



© 2026 McGrath Central West - Orange, Bathurst, Molong - Real Estate. Privacy Policy
Powered by Appraise.works