Orange
Sold
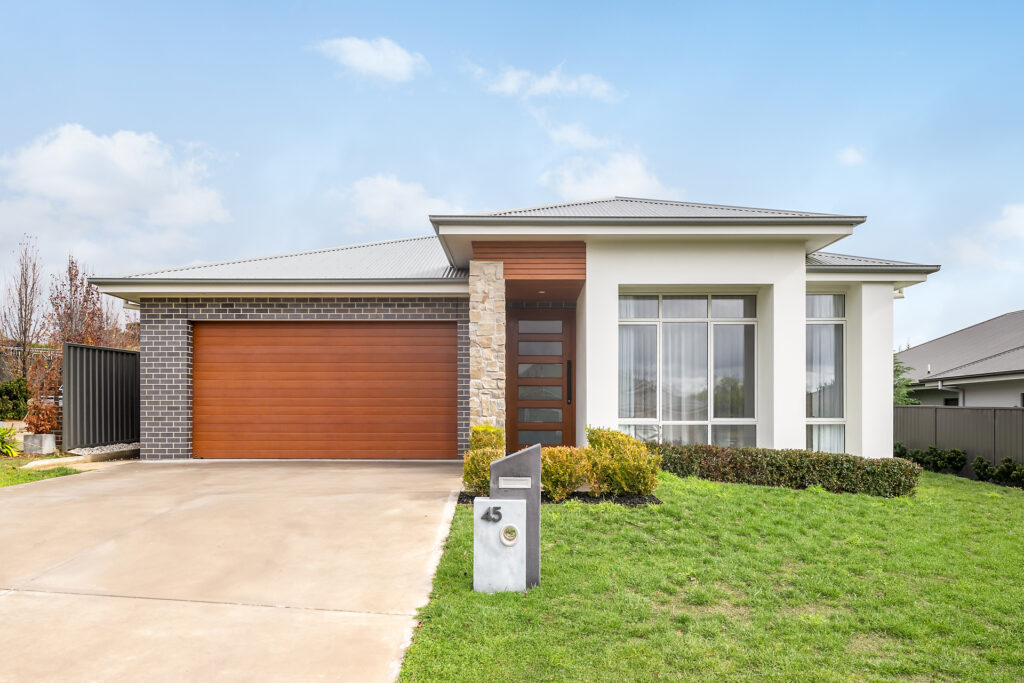
45 William Maker Drive
Orange
NSW
2800
4
2
2
Contact Agent




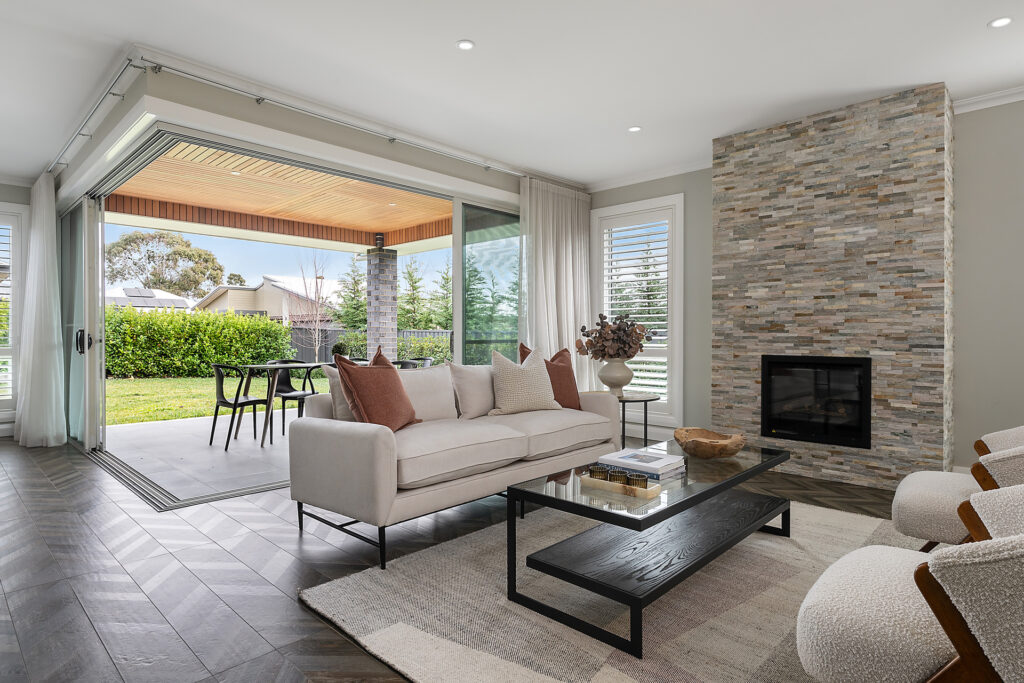
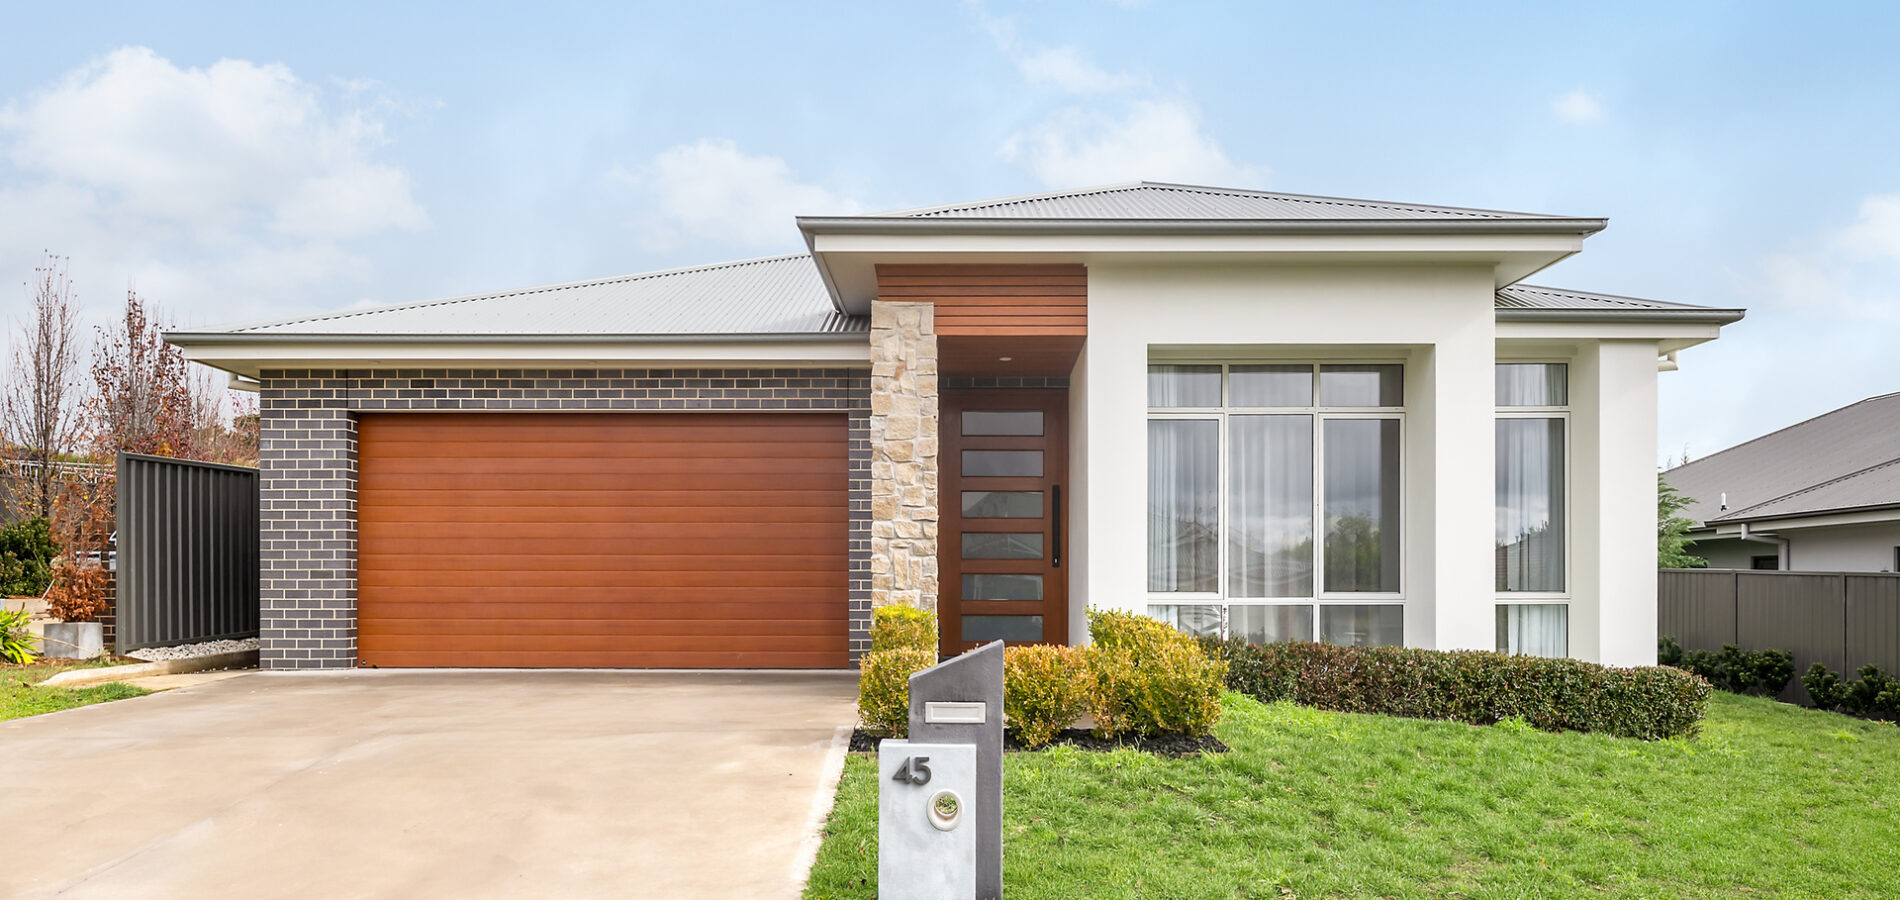
Designed for comfort and elegance, this property features a spacious open-plan layout, 2.7-meter ceilings, double glazed windows throughout, zoned climate control, and premium finishes. With multiple living areas and a seamless indoor-outdoor flow, it’s perfect for families and discerning buyers alike.
Property Highlights
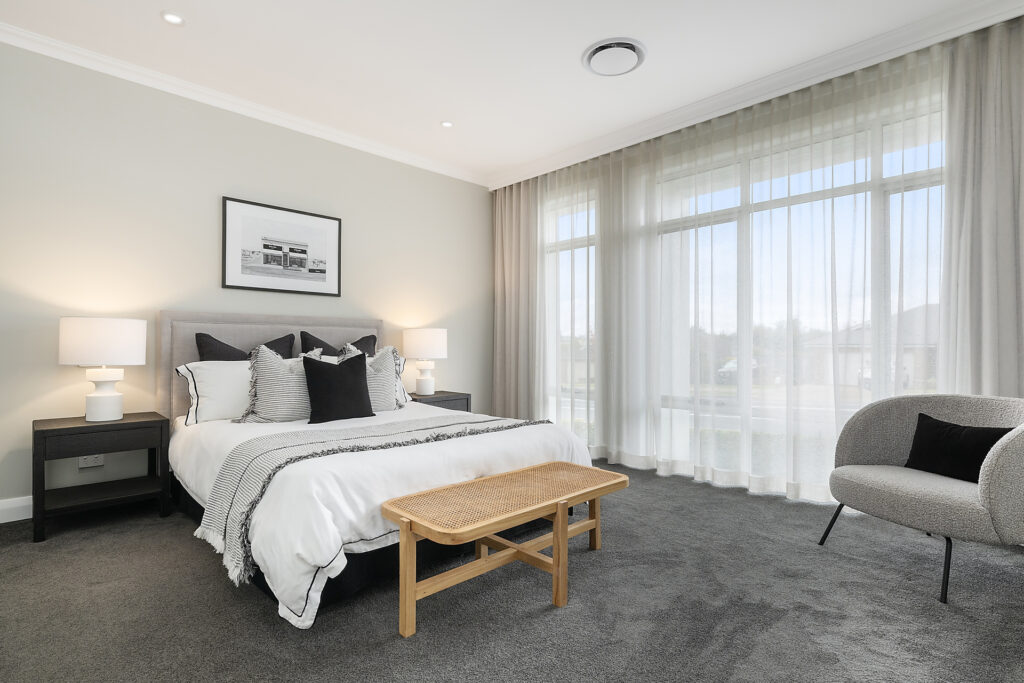
Master Suite & Bedrooms
– Oversized master with plush carpet, sheer/blockout blinds
– Large walk-in robe with ample storage
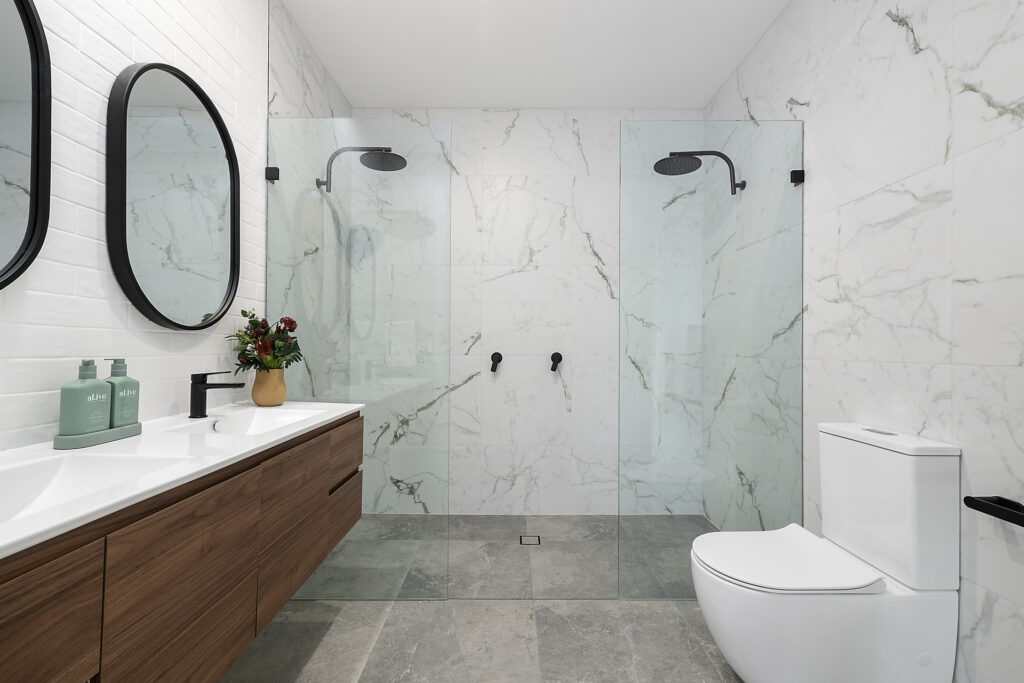
– Luxe ensuite with double shower and twin vanities
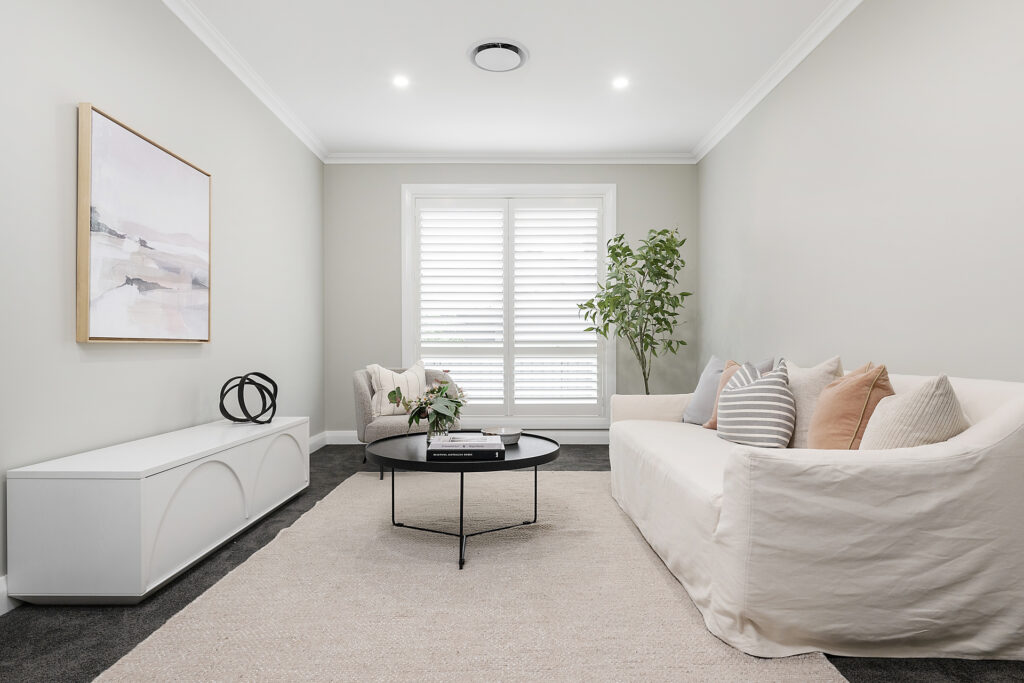
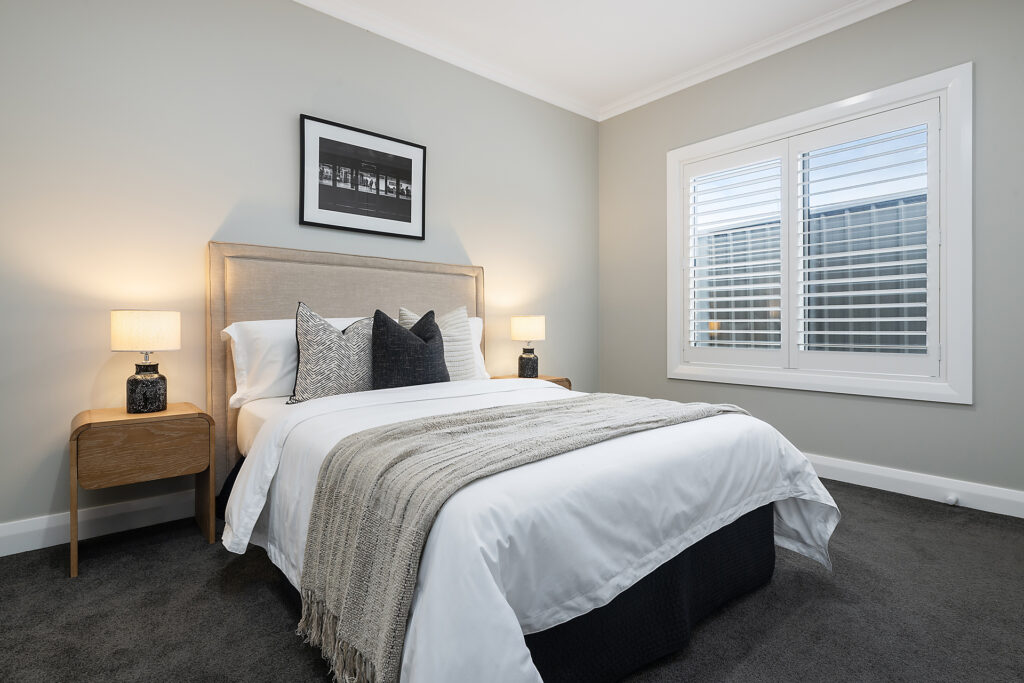
– Three generous bedrooms with built-ins and plantation shutters
– Individual climate control in each bedroom
Living & Study Areas
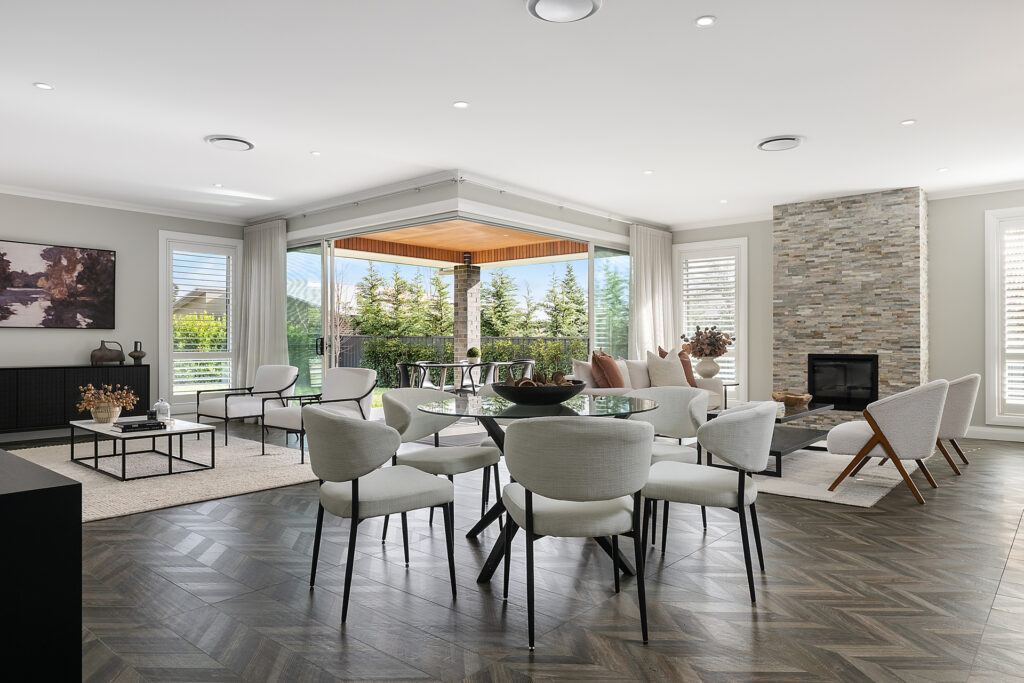
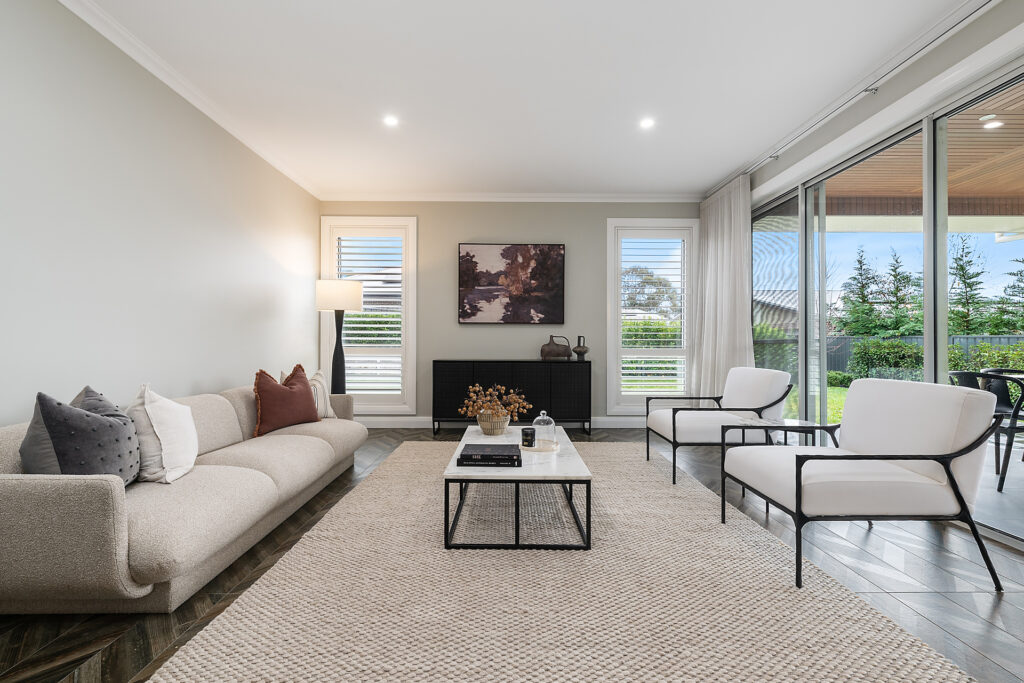
– Expansive open-plan living/dining zone
– Spacious separate lounge
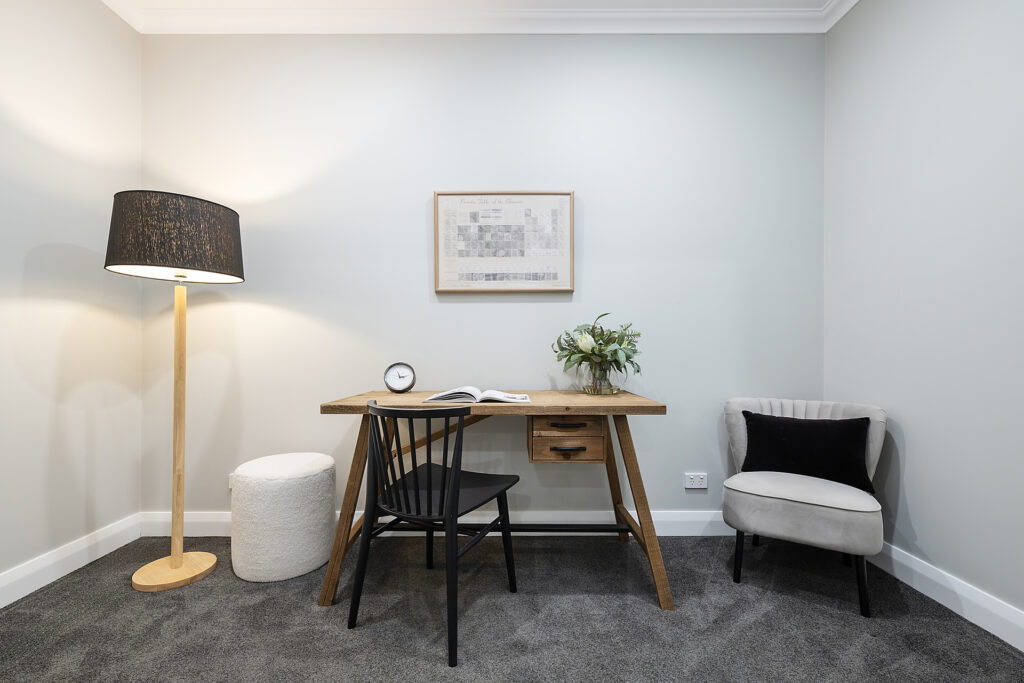
– Study nook that can be closed off – ideal for work or study
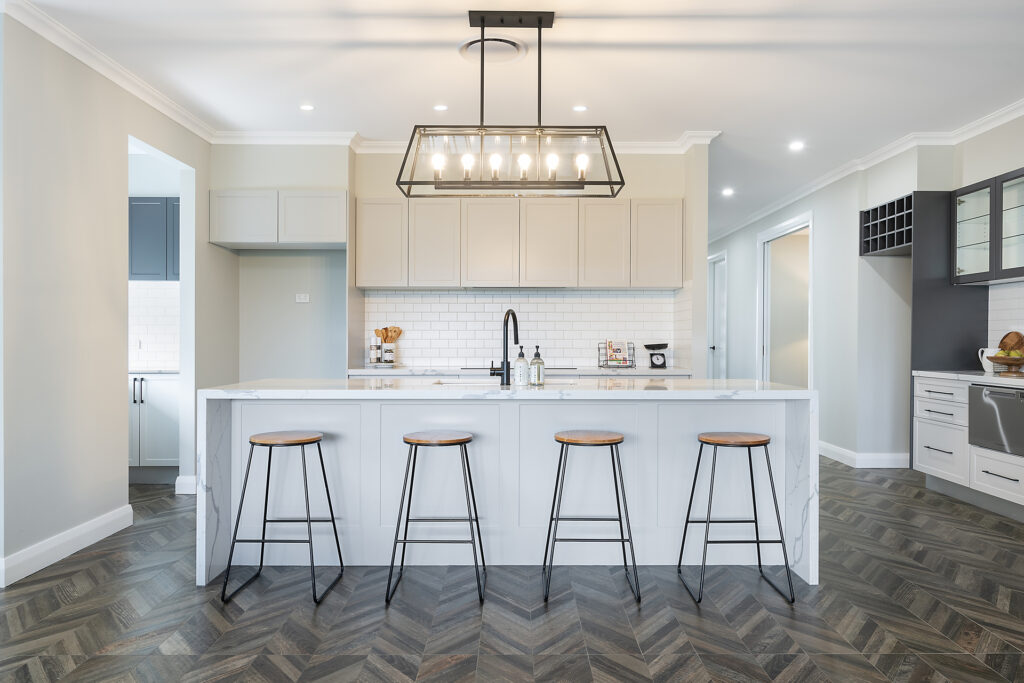
– Designer Kitchen & Butler’s Pantry
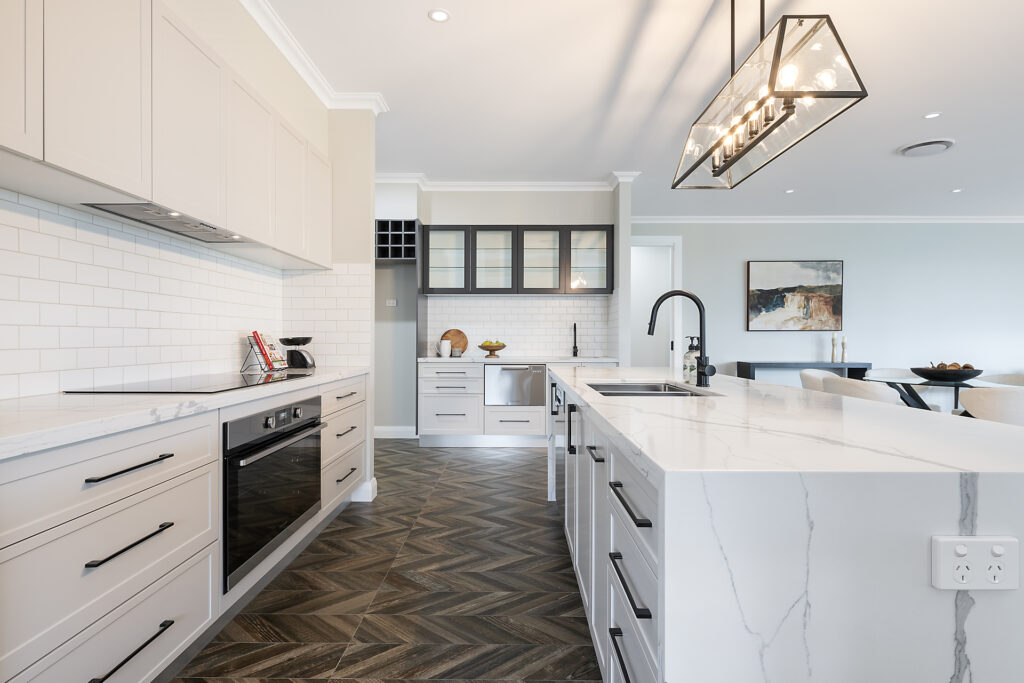
40mm stone benchtops, Westinghouse appliances, 900mm oven & induction cooktop
– Three kitchen zones: main, bar with sink & drawer dishwasher, full butler’s pantry with Bosch dishwasher
– Black tapware, wine storage, and plenty of natural light
– Bathrooms & Laundry
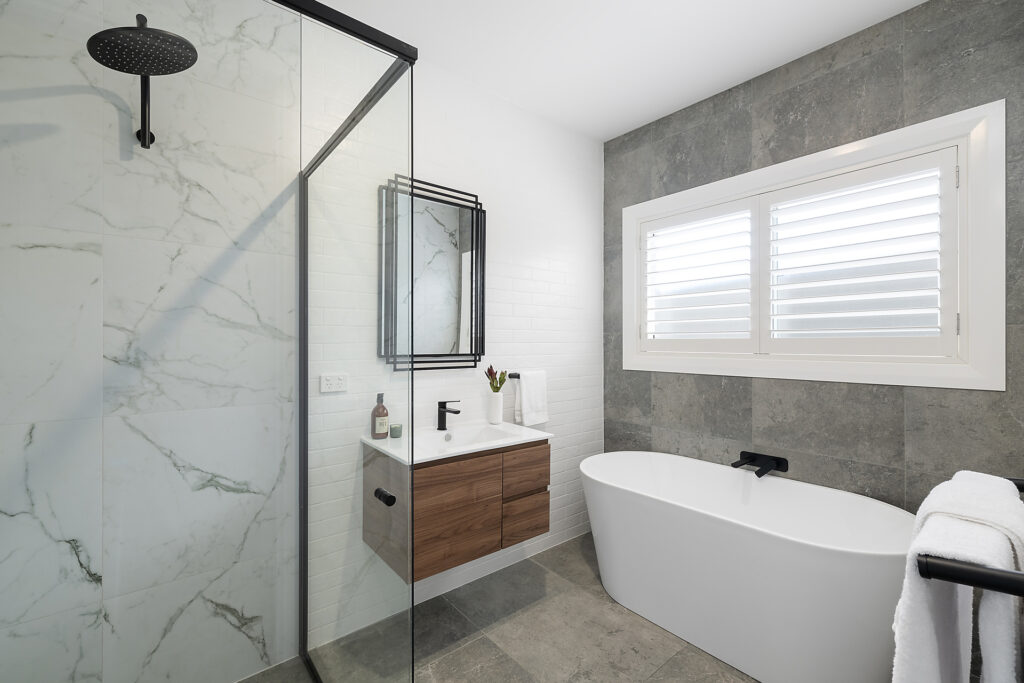
Stylish two-way family bathroom with freestanding tub
– Ensuite with double shower and vanities
– Well-equipped laundry with outdoor access and walk-in linen
Entertaining & Outdoor Living
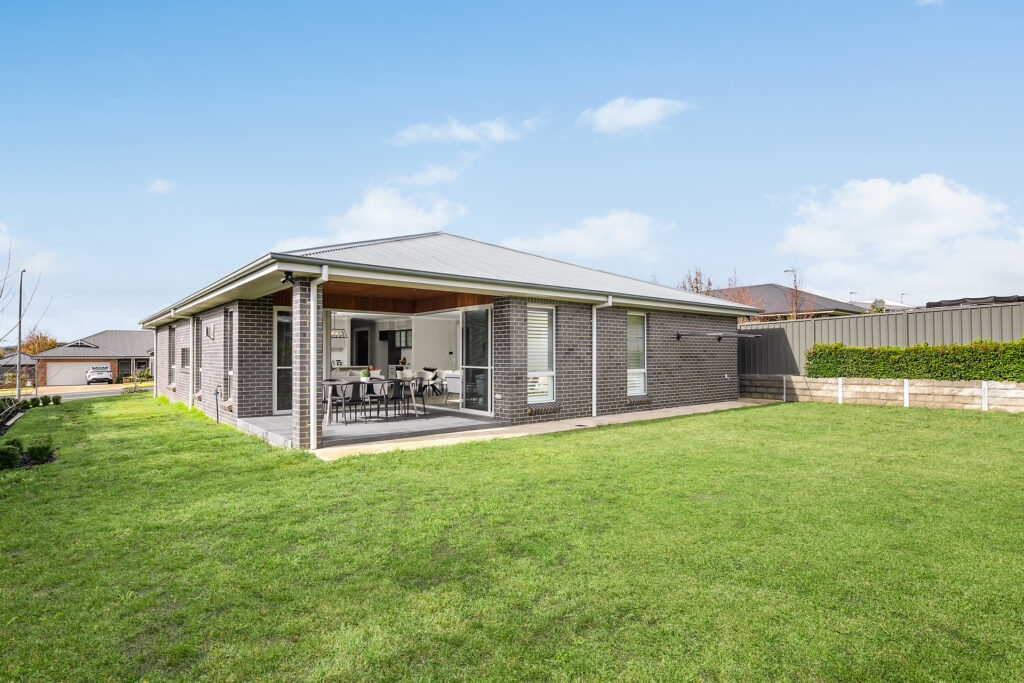
– Large alfresco with timber-lined ceiling
– Double sliding doors to established, low-maintenance garden
– Samsung zoned AirTouch climate control + gas heater in living
Additional Features
– Double glazed windows throughout
– 2.7-meter ceilings for added space and light
– Tiled living areas, plush carpet in bedrooms
– Plantation shutters throughout, sheer curtains in master
– Grand 1200mm timber front door
– Built in 2022 with premium quality and attention to detail
FAST FACTS:
-Property built:2022
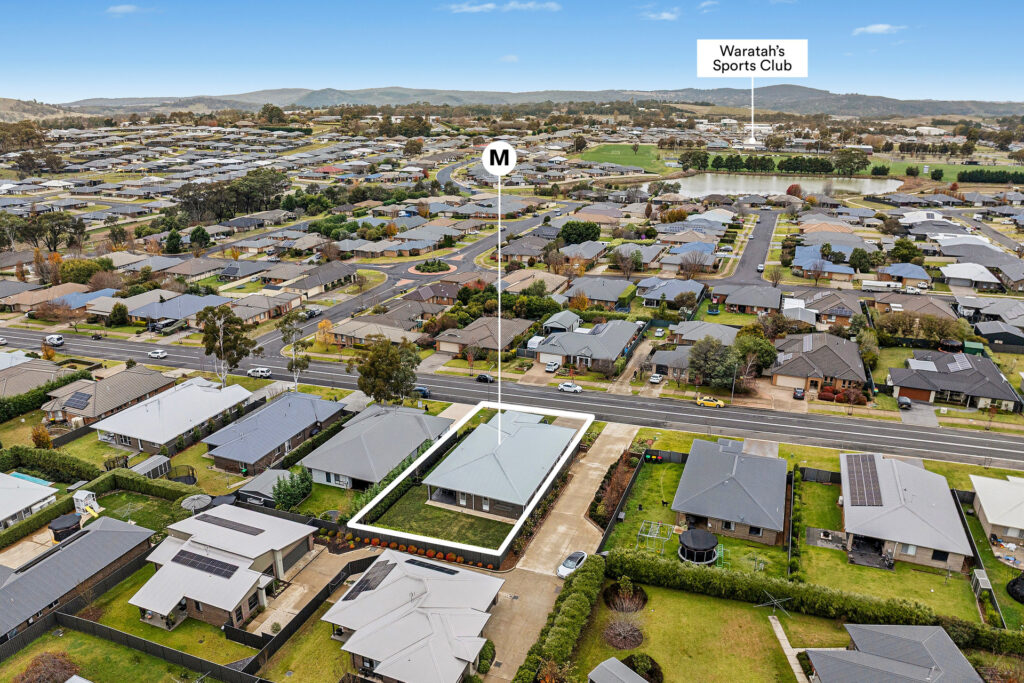
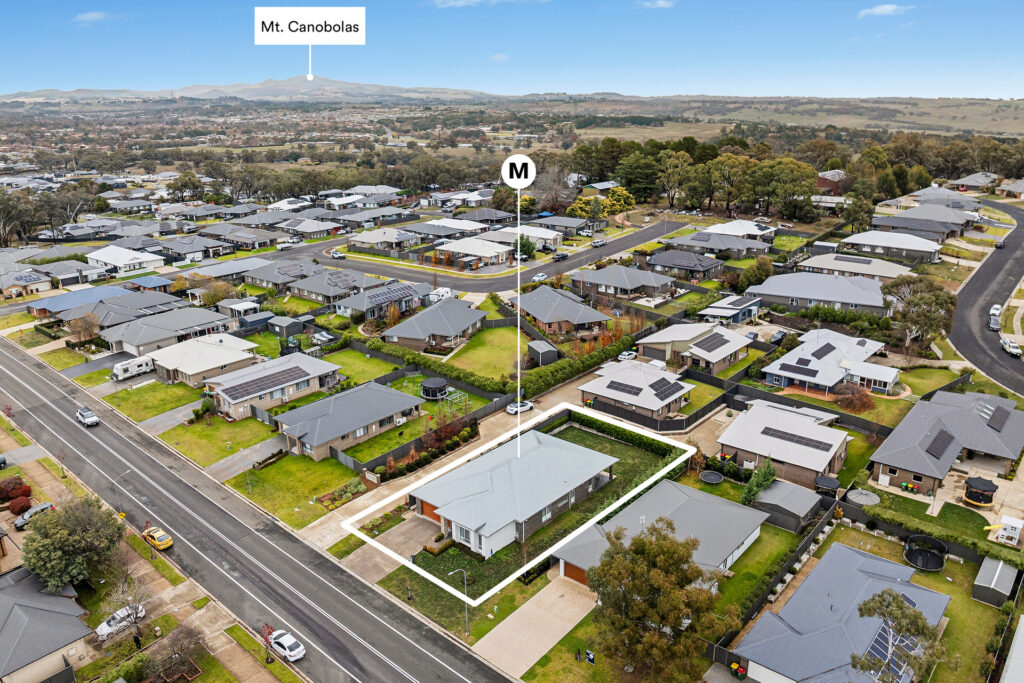
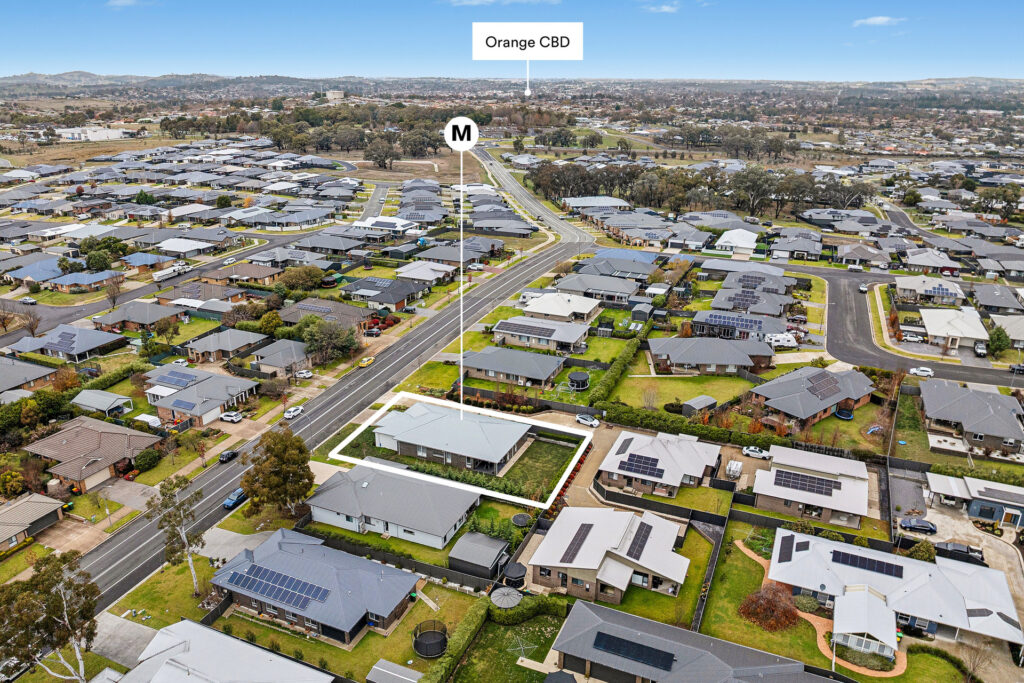
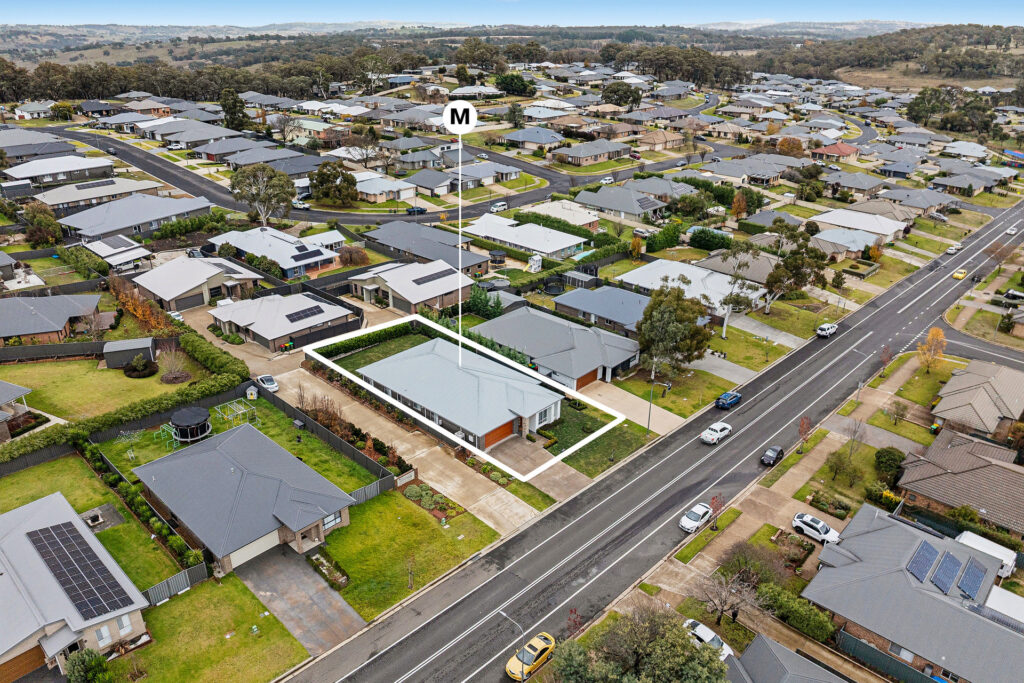
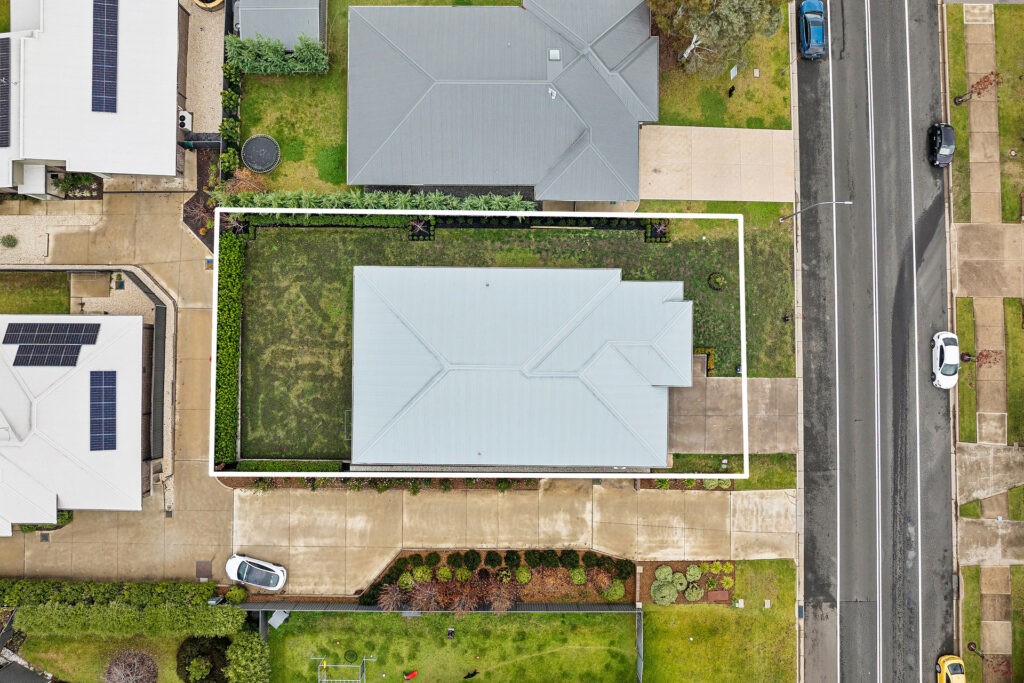
-Land size: 790 sqm
-House size:304 sqm
-Council rates: $2,867.95 yearly
-Rental estimate: Approx $700 per week
-School zones: Bletchington Public School , Canobolas Rural Technology High School
DISCLAIMER
All information (including but not limited to the property areas, floor size, price, address and general property description, opinions and/or articles) on the McGrath website is provided for general information and/or educative purposes only. The content does not constitute professional advice (be it of a legal, financial or taxation nature) and should not be relied upon as such.


© 2026 McGrath Central West - Orange, Bathurst, Molong - Real Estate. Privacy Policy
Powered by Appraise.works