Orange
Sold
48 Allenby Road
Orange
NSW
2800
4
1
4
Contact Agent




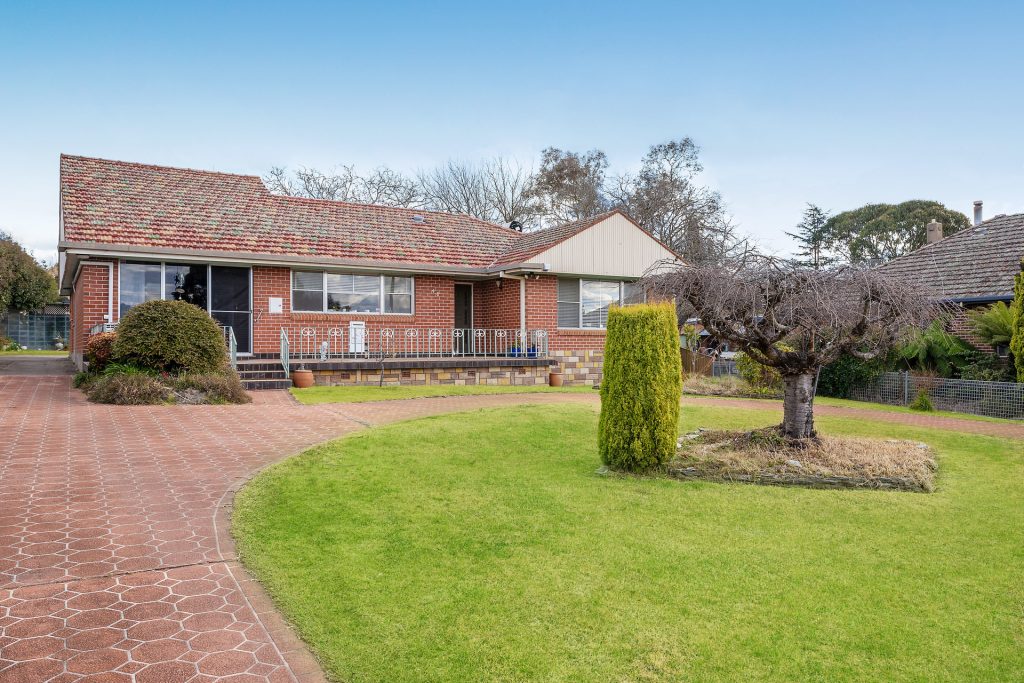
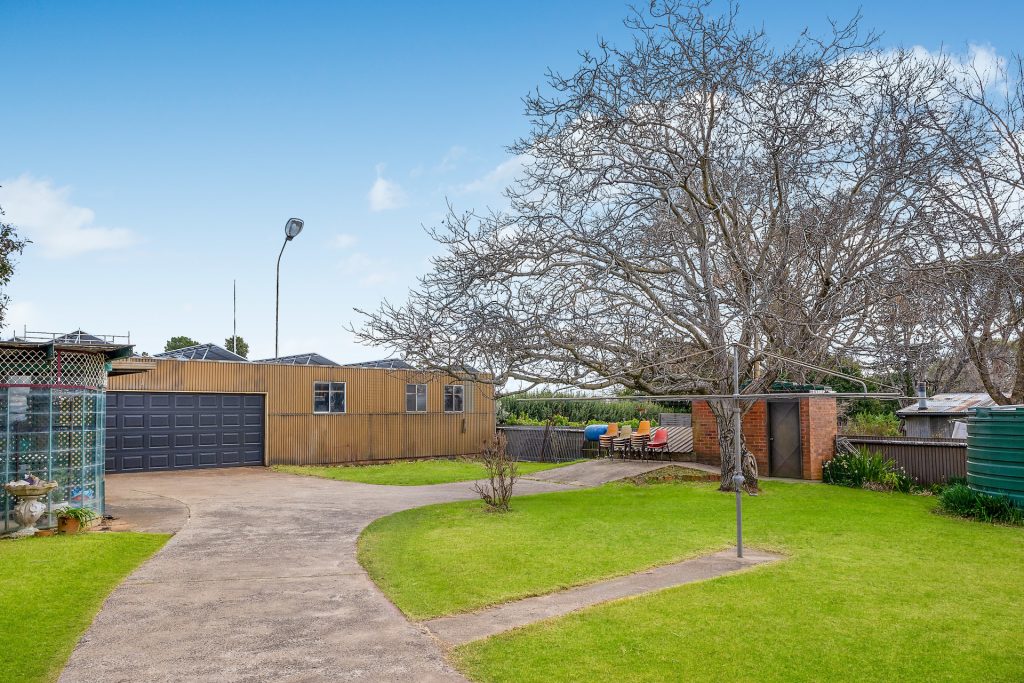
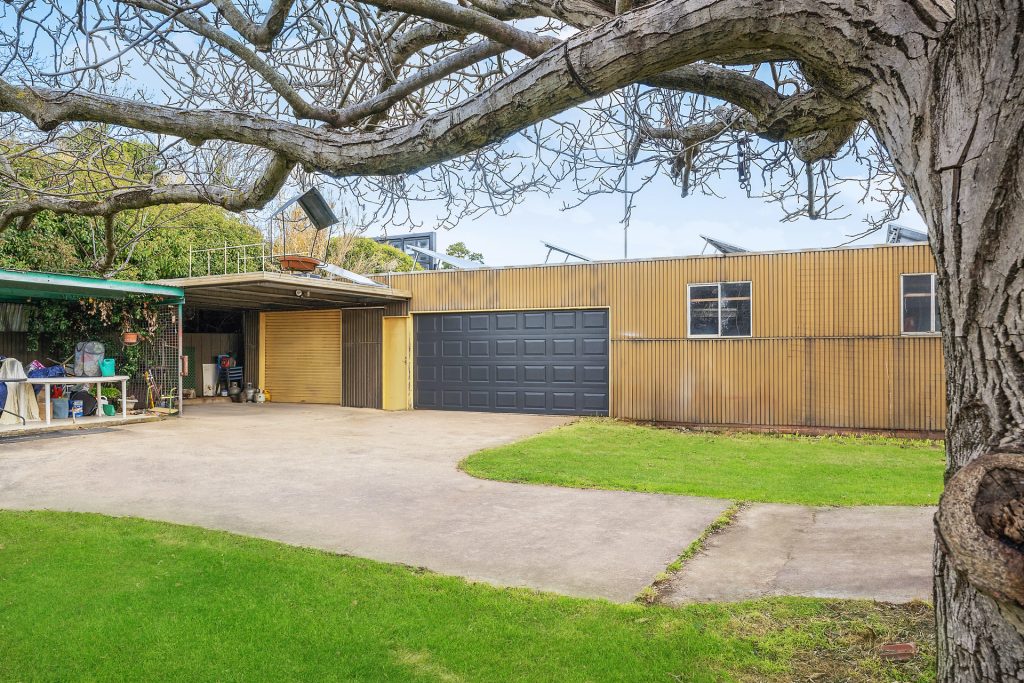
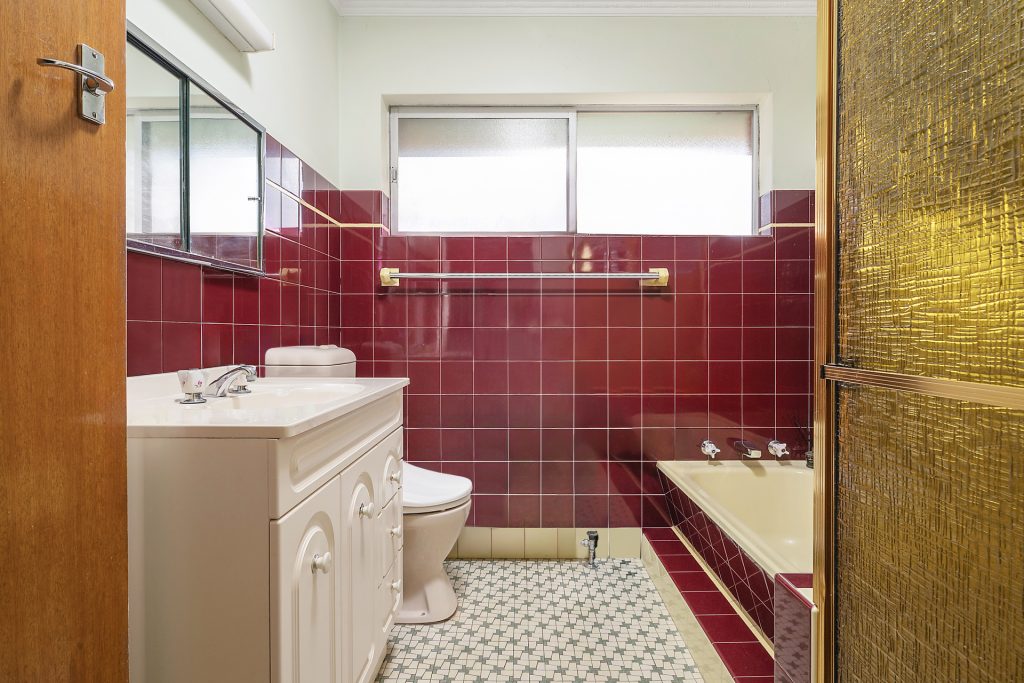
Explore the nostalgic charm of 48 Allenby Road, a captivating 60’s style residence in Orange. This inviting home offers 4 bedrooms and 1 bathroom, set on a spacious lot with practical additions for everyday living. A substantial shed at the rear provides ample space for secure parking or a workshop, catering perfectly to hobbies or storage needs.
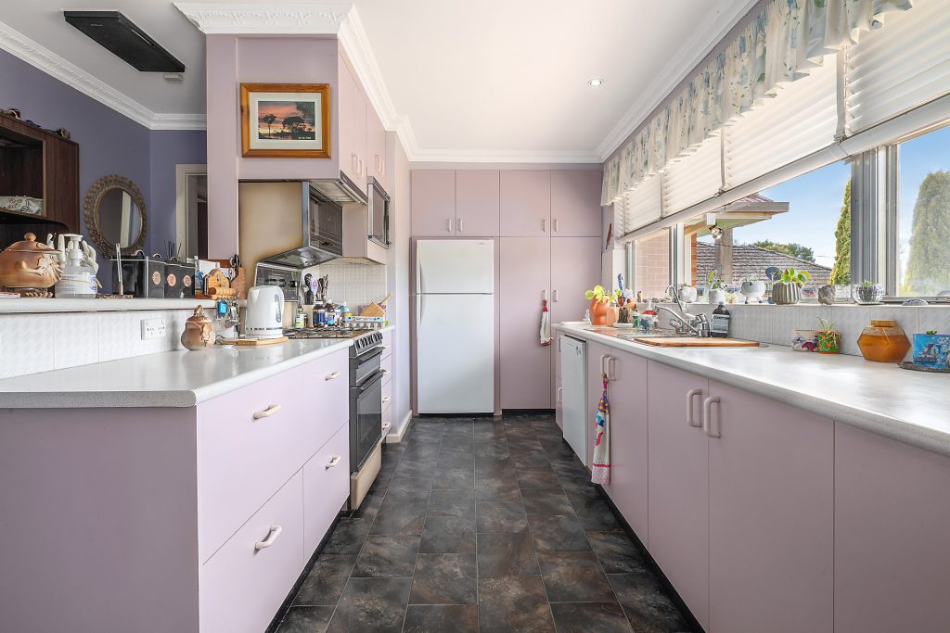
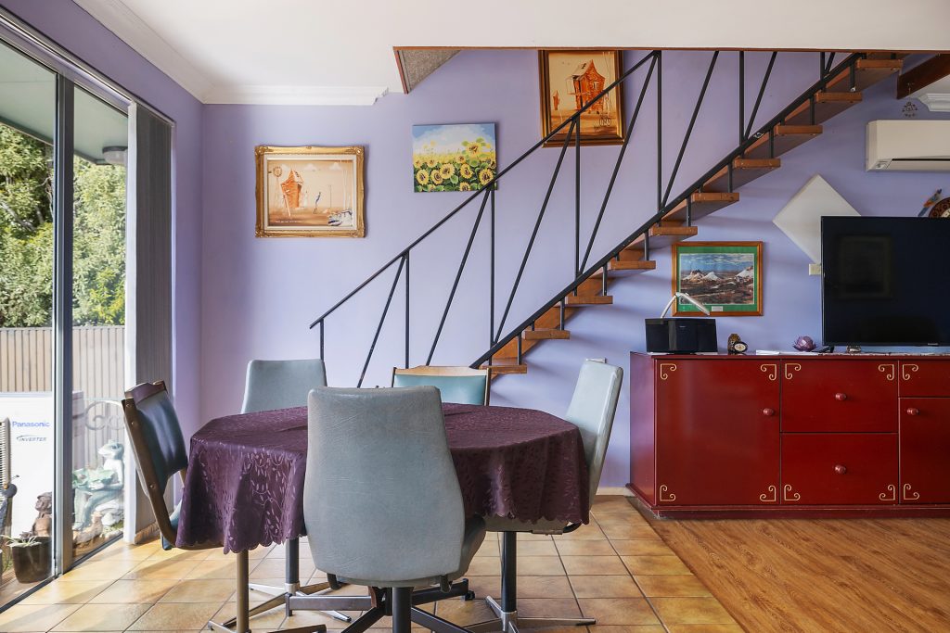
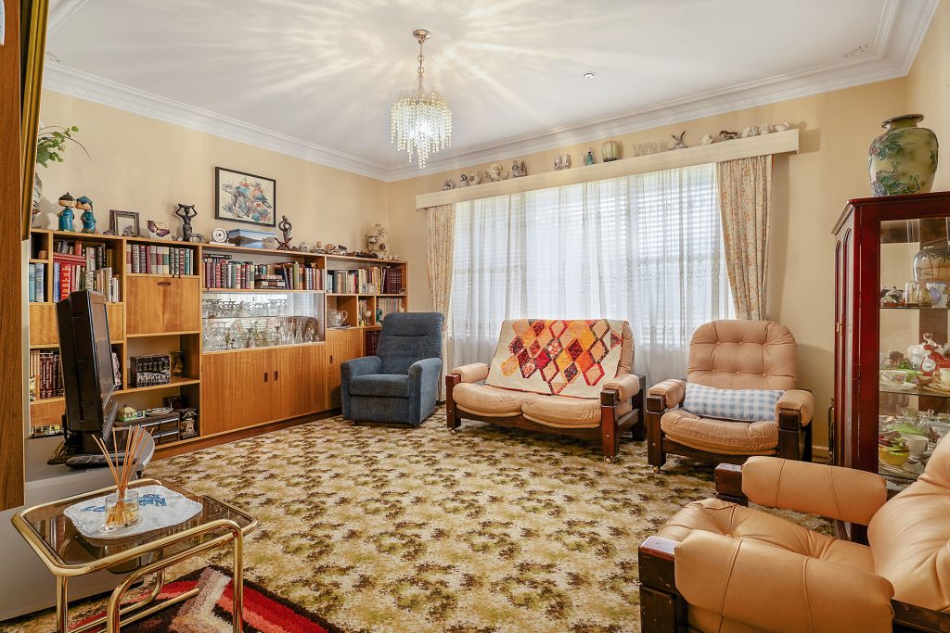
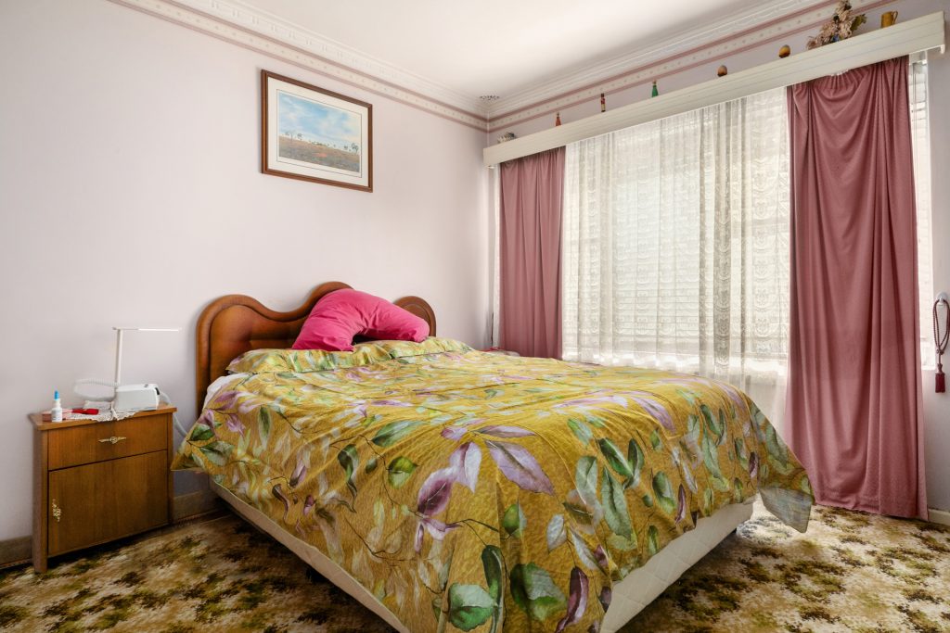
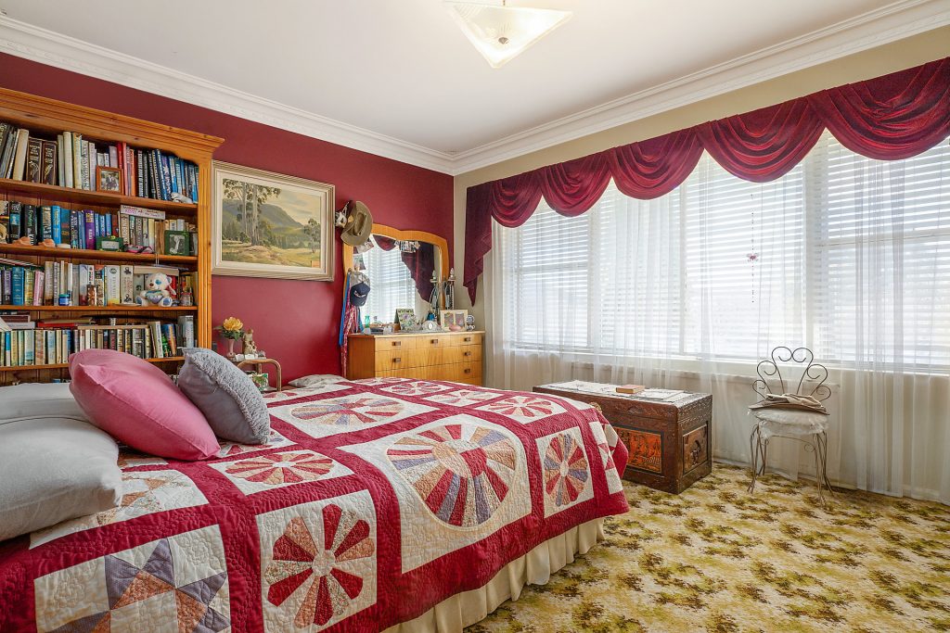
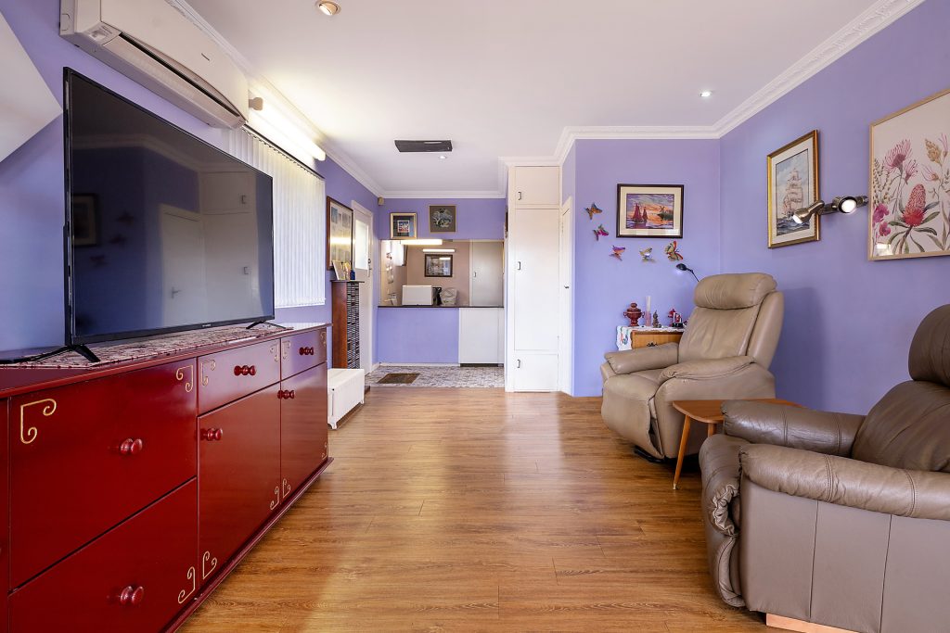
Inside, the home exudes warmth with a mix of tiles and floating timber flooring throughout the living areas, complemented by original 60’s style carpets in the bedrooms. An open plan kitchen, dining, and lounge area creates a central hub for family life, enhanced by a quaint kitchen equipped with a freestanding oven, built-in microwave, dishwasher, and double stainless steel sink.
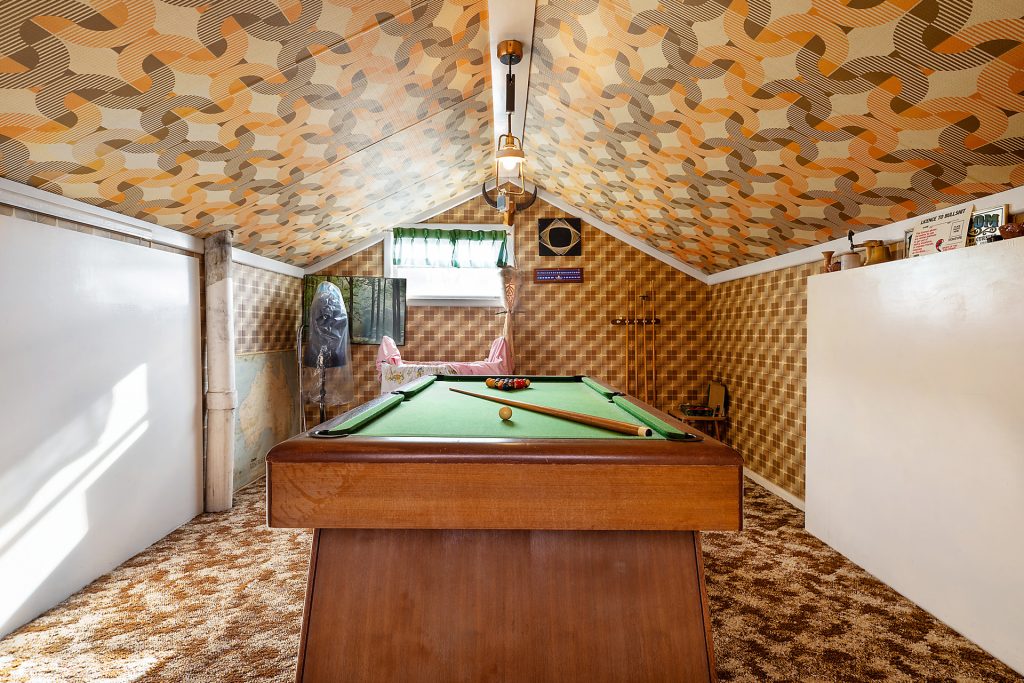
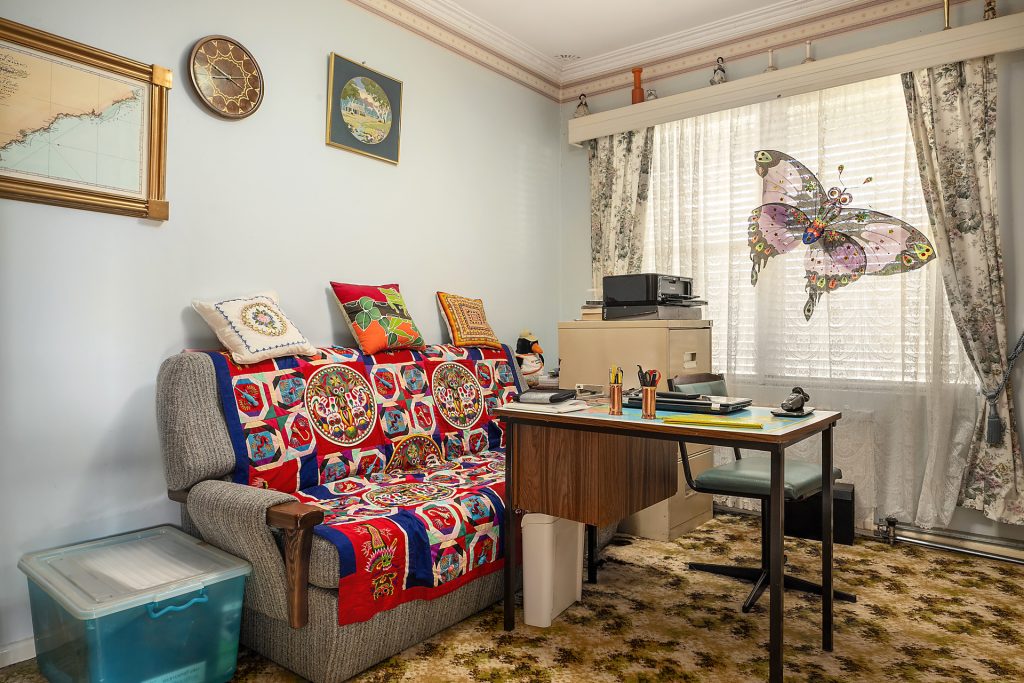
Upstairs, a versatile loft space offers flexibility as an additional bedroom, office, or playroom, accommodating the evolving needs of a growing family or remote work setup. Additional amenities include a sewing room and a separate laundry with a toilet for added convenience. Hydronic heaters throughout ensure year-round comfort, while a large water tank supports sustainable living practices. Outside, established trees and a garden shed enhance the property’s appeal, with north-facing windows at the front capturing the morning sun. Conveniently located near the CBD and Kinross Wolaroi School, this home combines practicality with enduring charm.
FEATURES:
– 60’s style home with 3 bedrooms and 1 bathroom
– Large shed at the rear suitable for parking or workshop
– Versatile loft usable as an additional bedroom, office, or playroom
– Mix of slate tiles, tiles, and floating timber flooring; original carpets in
bedrooms
– Open plan kitchen, dining, and lounge area
– Kitchen with freestanding oven, built-in microwave, dishwasher, and double
stainless steel sink
– Sewing room and separate laundry with toilet
– Hydronic heaters throughout for comfort
– Large water tank for sustainable living
– Established trees in the yard and garden shed
– North-facing windows for morning sun
FAST FACTS:
-Land size: Approx. 1,214sqm
-House size: Approx. 1,201sqm
-Rental estimate: Approx. $500 – $530 weekly
DISCLAIMER
All information (including but not limited to the property areas, floor size, price, address and general property description, opinions and/or articles) on the McGrath website is provided for general information and/or educative purposes only. The content does not constitute professional advice (be it of a legal, financial or



© 2026 McGrath Central West - Orange, Bathurst, Molong - Real Estate. Privacy Policy
Powered by Appraise.works