Orange
Sold
7 Brookfield Way
Orange
NSW
2800
4
2
2
Sold $1,350,000


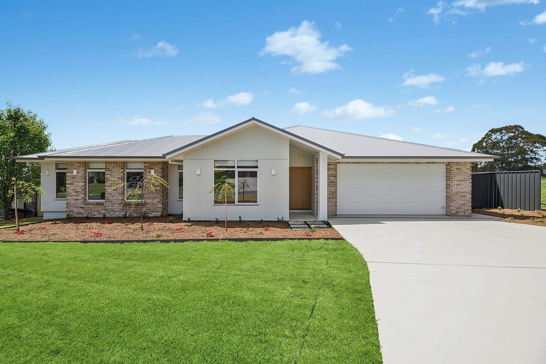
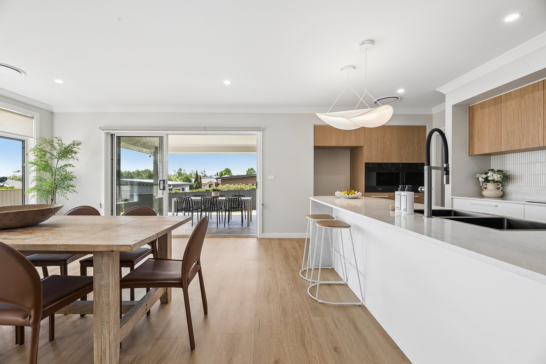
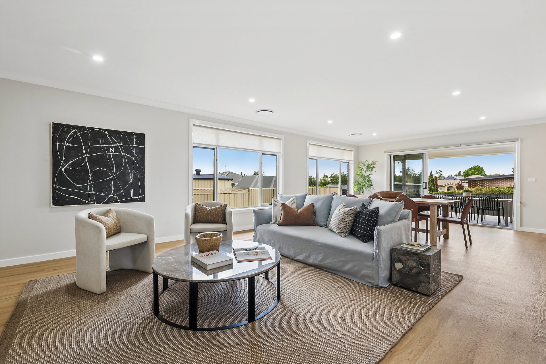
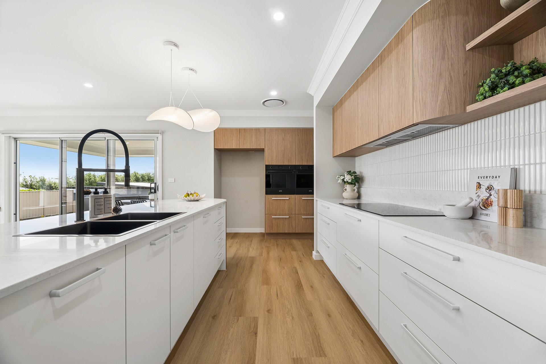
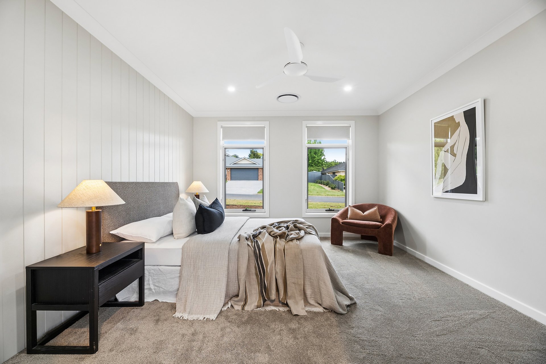
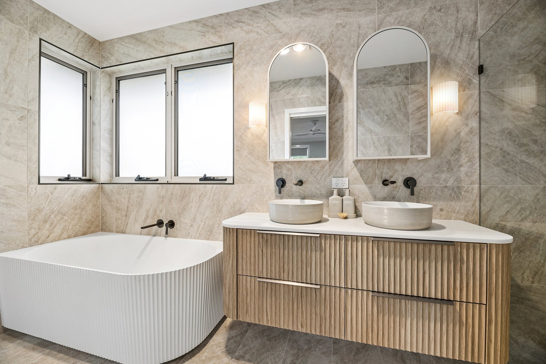
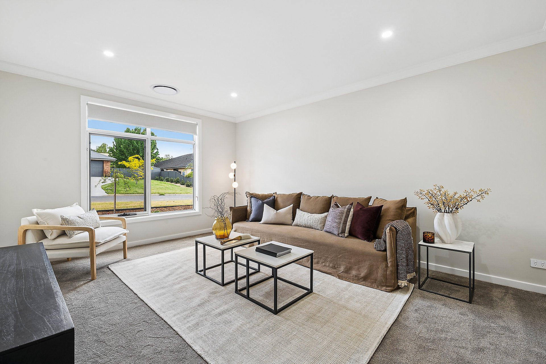
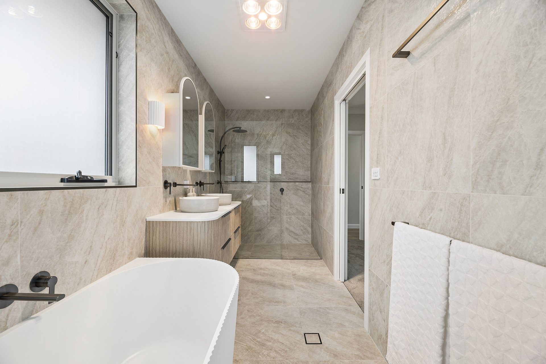
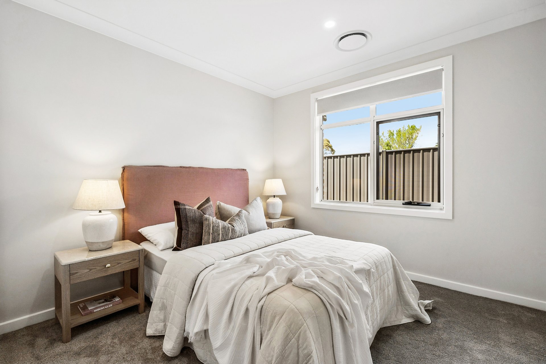
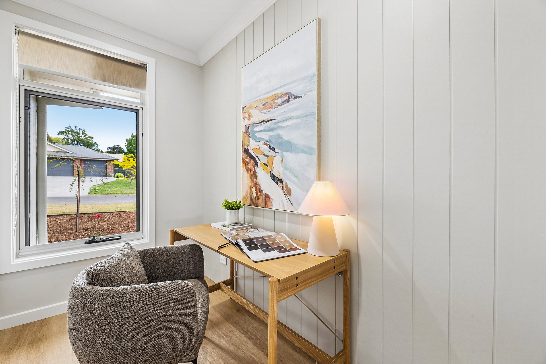
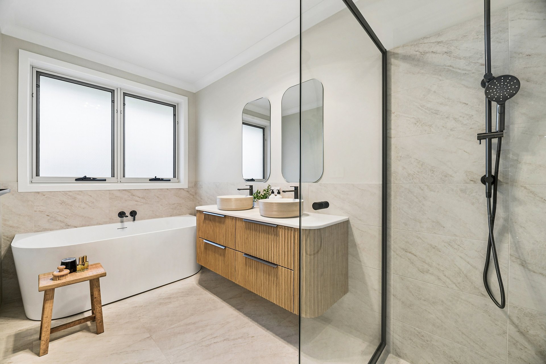
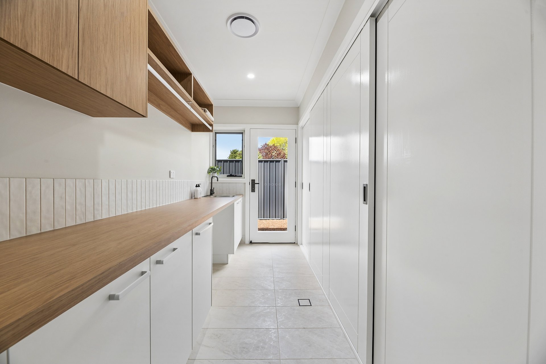
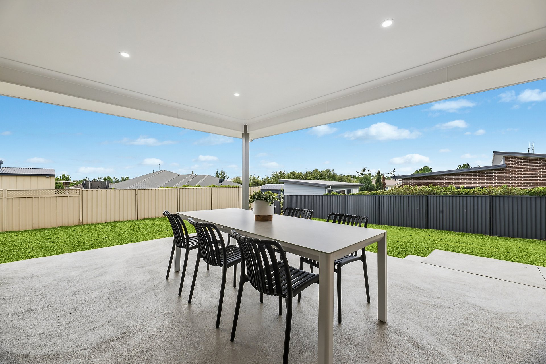
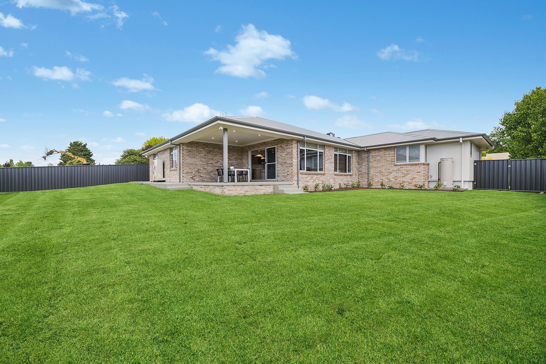
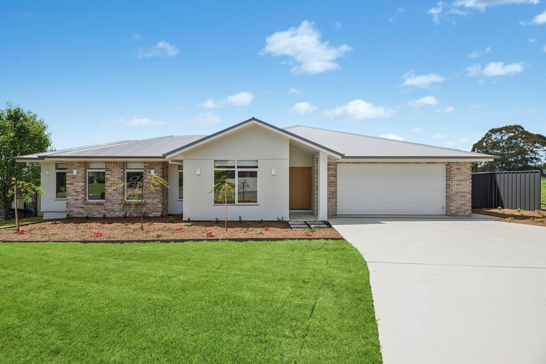
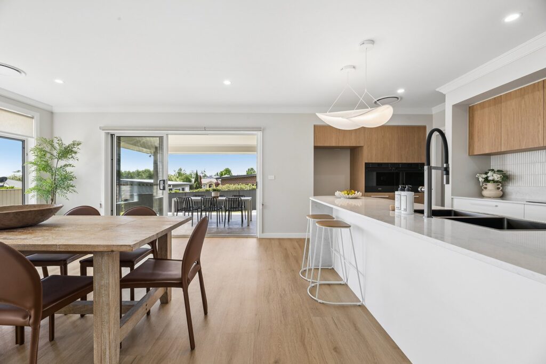
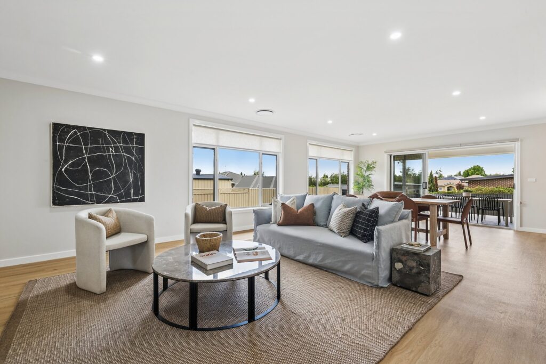
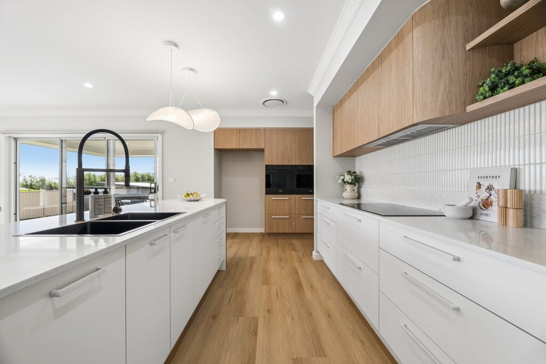
Beautifully designed to embrace natural light and generous proportions, this brand-new home has a warm and welcoming feel throughout. At the heart of the home is the stunning kitchen, bringing together the open-plan living and dining spaces to create a beautiful setting for family life, with a seamless connection to the outdoors.
Built by respected local builder Contemporary Homes, the home showcases carefully selected finishes and a layout designed with everyday living in mind. From the wide entrance and spacious interiors to the separate areas for relaxing and entertaining, there is a wonderful balance of comfort, style and functionality.
PROPERTY FEATURES
– Impressive entrance featuring an oversized front door and wide hallway, creating a beautiful sense of space upon arrival
– Stunning designer kitchen featuring stone benchtops, elegant curved cabinetry, two built-in ovens, induction cooktop and a spacious walk-in pantry
– Light-filled open-plan kitchen, living and dining area offering a welcoming space for everyday family living and entertaining
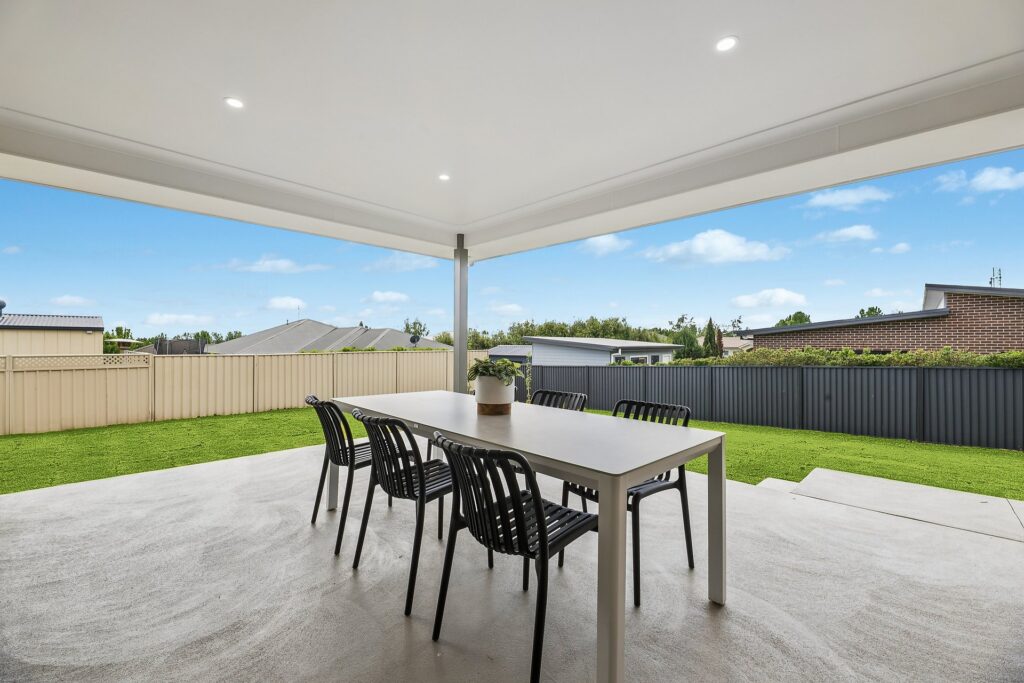
– Seamless connection to the covered alfresco, creating an effortless flow between indoor and outdoor living
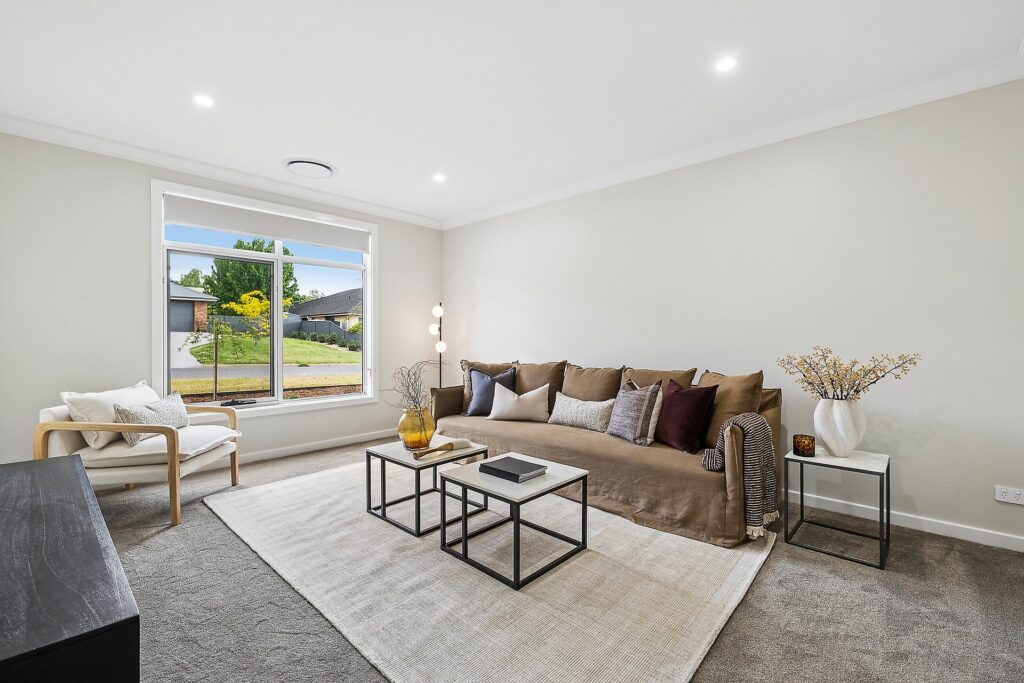
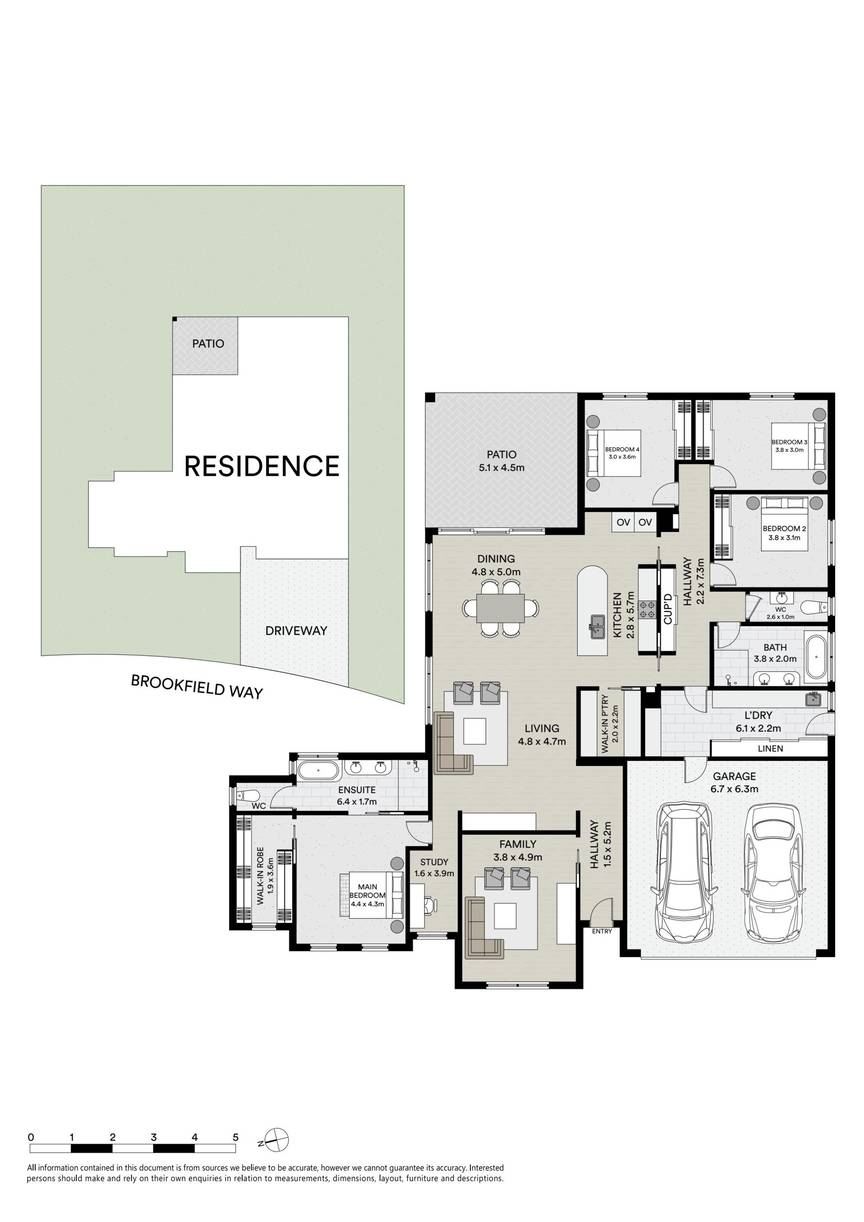
– Separate second living room providing additional family living
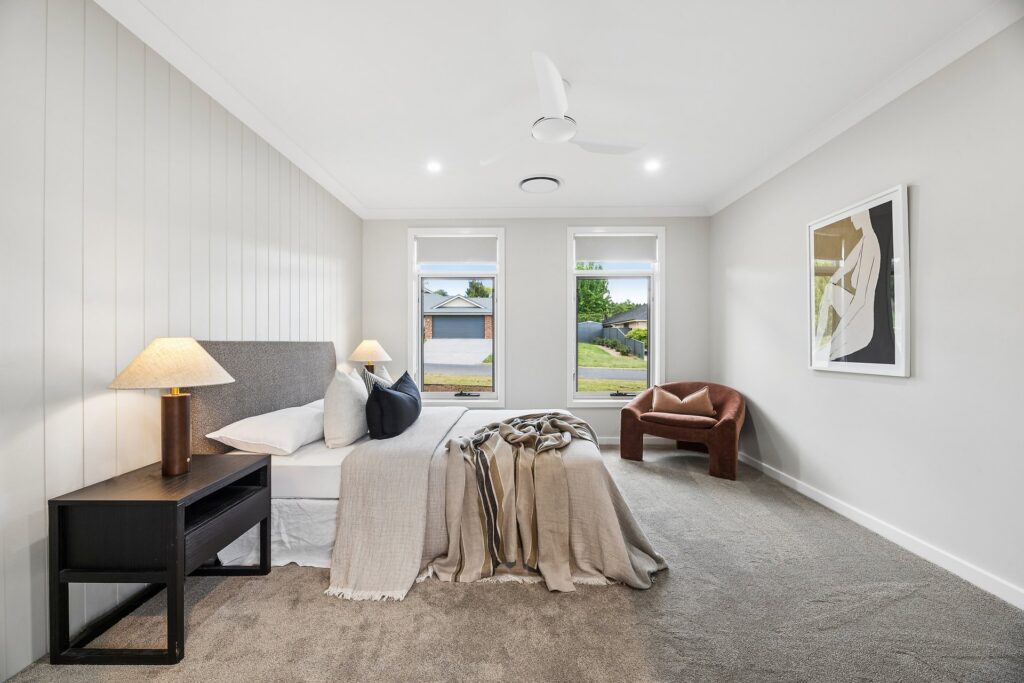
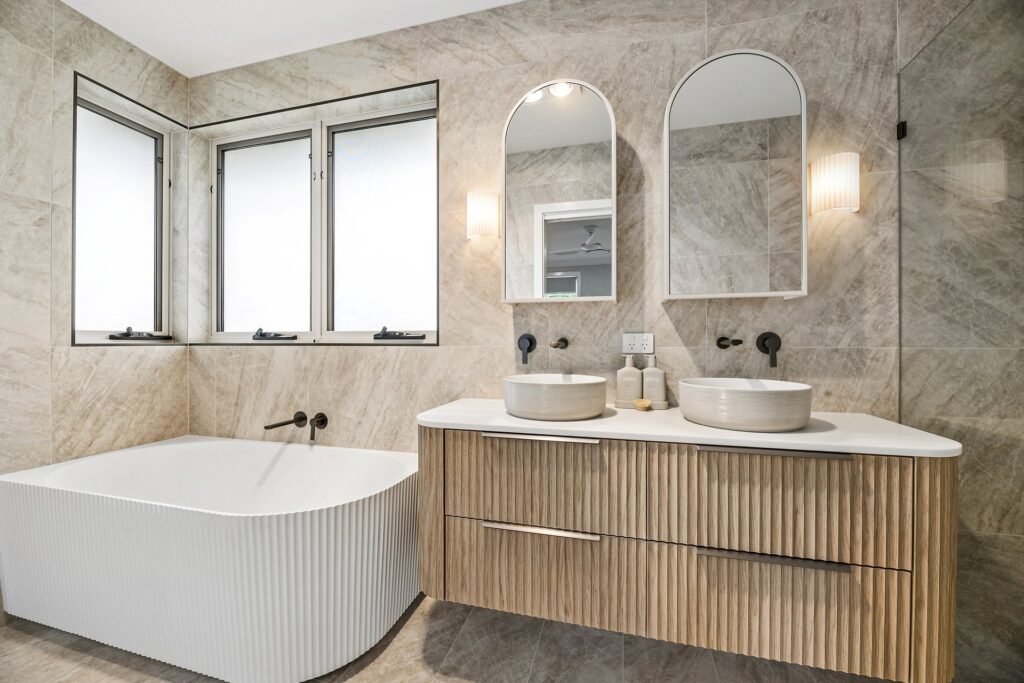
– Beautiful main bedroom suite featuring a generous walk-in wardrobe with built-in makeup desk and a private ensuite complete with bathtub
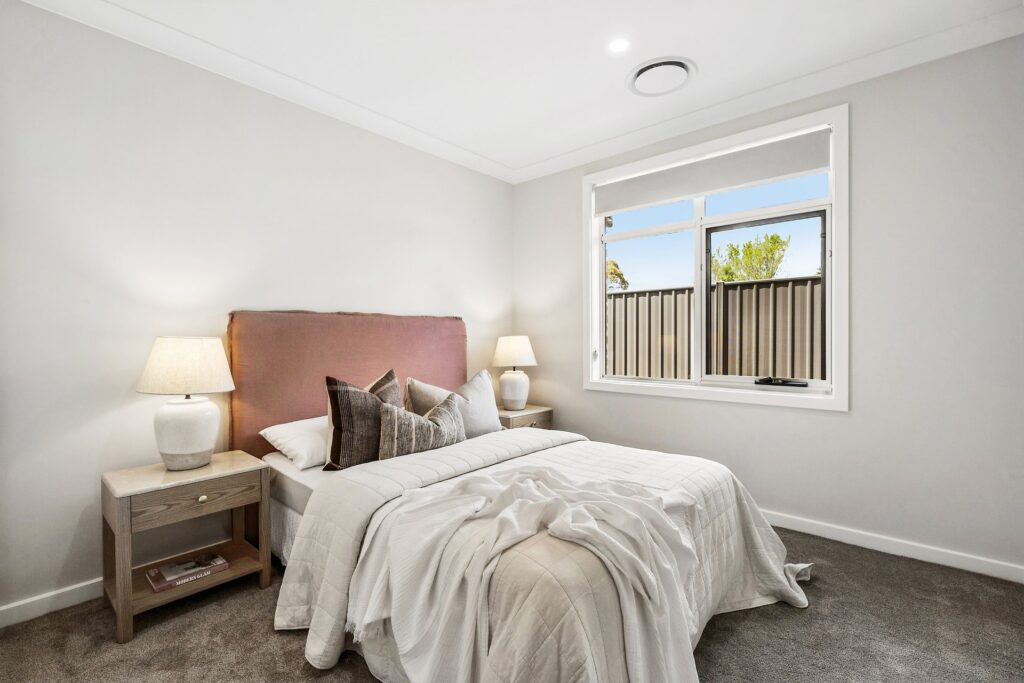
– Three additional well-proportioned bedrooms, each featuring built-in wardrobes
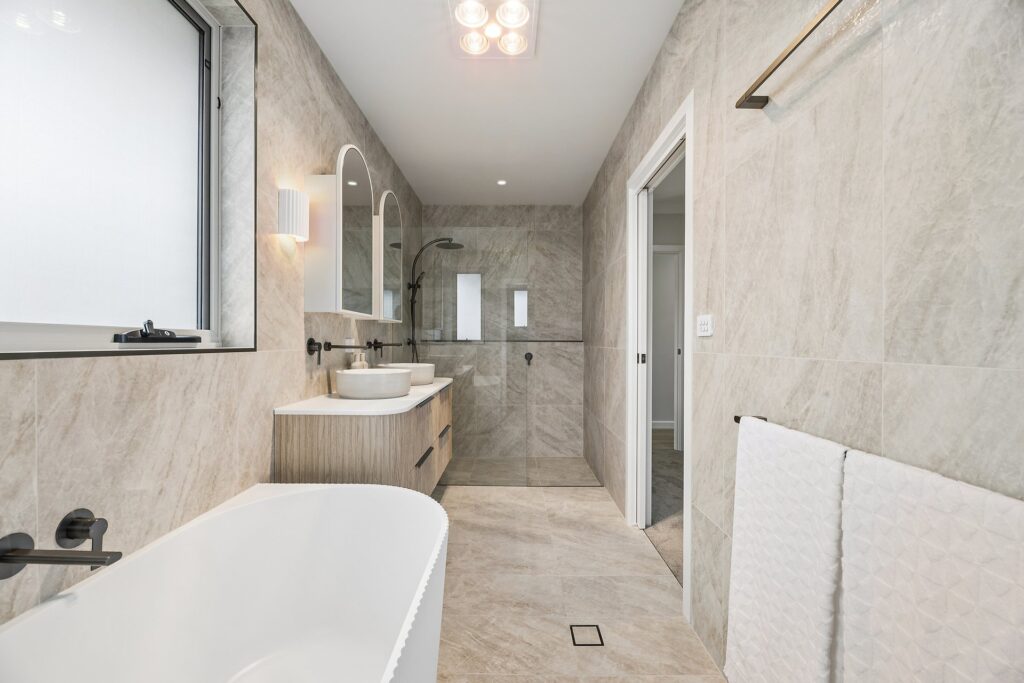
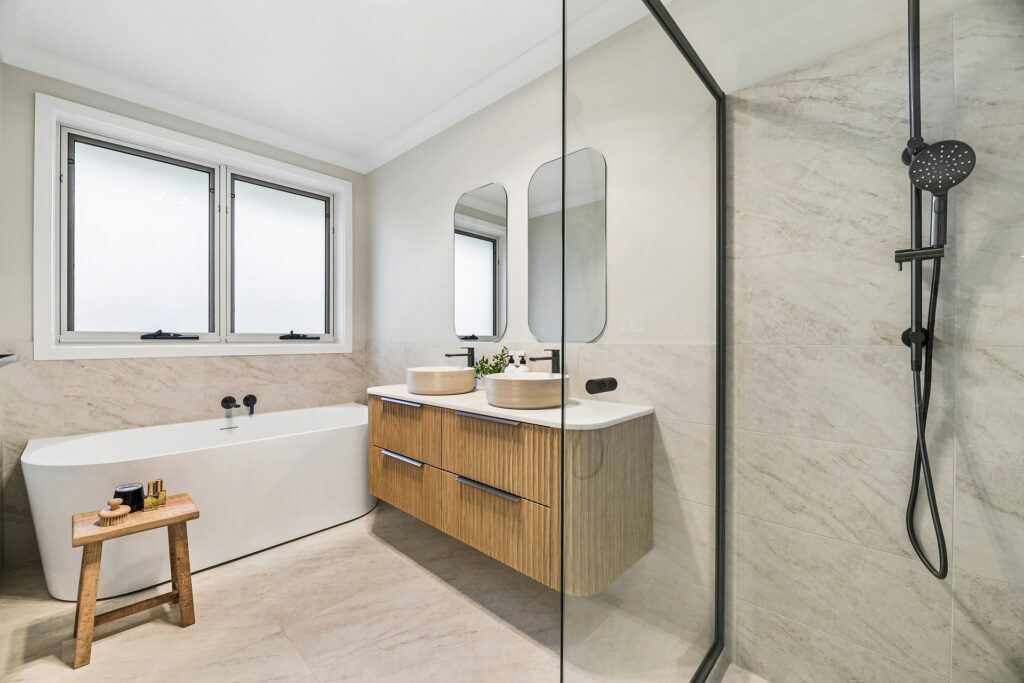
– Stylish main bathroom featuring a double vanity, complemented by a separate toilet for everyday convenience
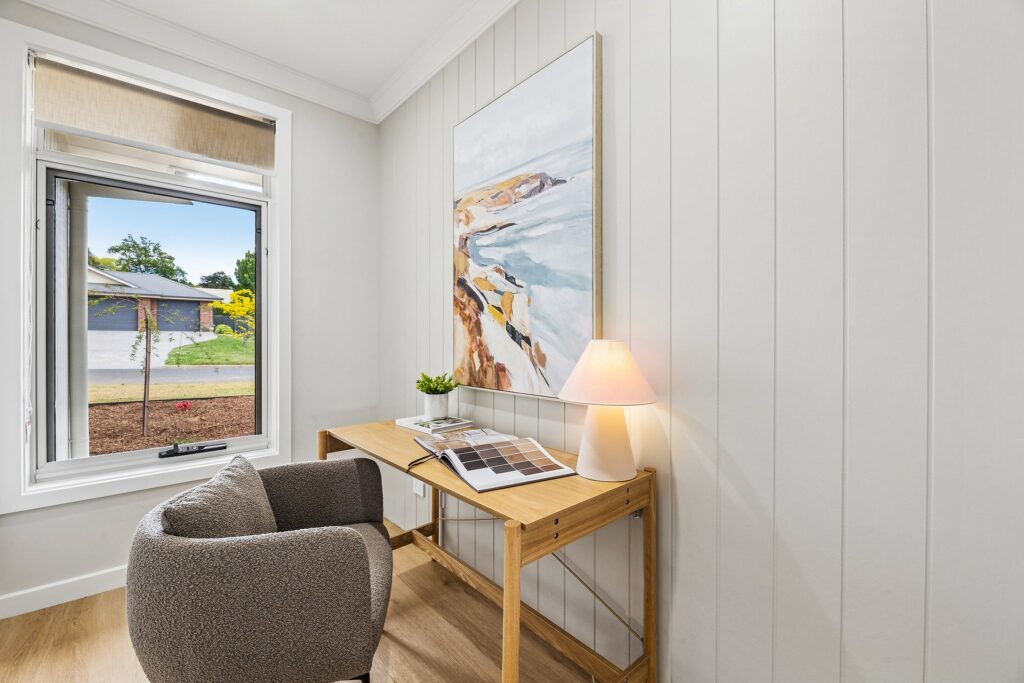
– Dedicated study nook providing a practical space for working from home or studying
– 2.55m high ceilings
– Double-glazed windows and insulated construction, thoughtfully designed to support year-round comfort and energy efficiency
– Ducted reverse-cycle air conditioning providing year-round heating and cooling
– Thoughtfully designed floor plan with the ability to close off the bedroom wing from the main living areas, offering additional privacy
– Double garage with internal access through a practical mudroom
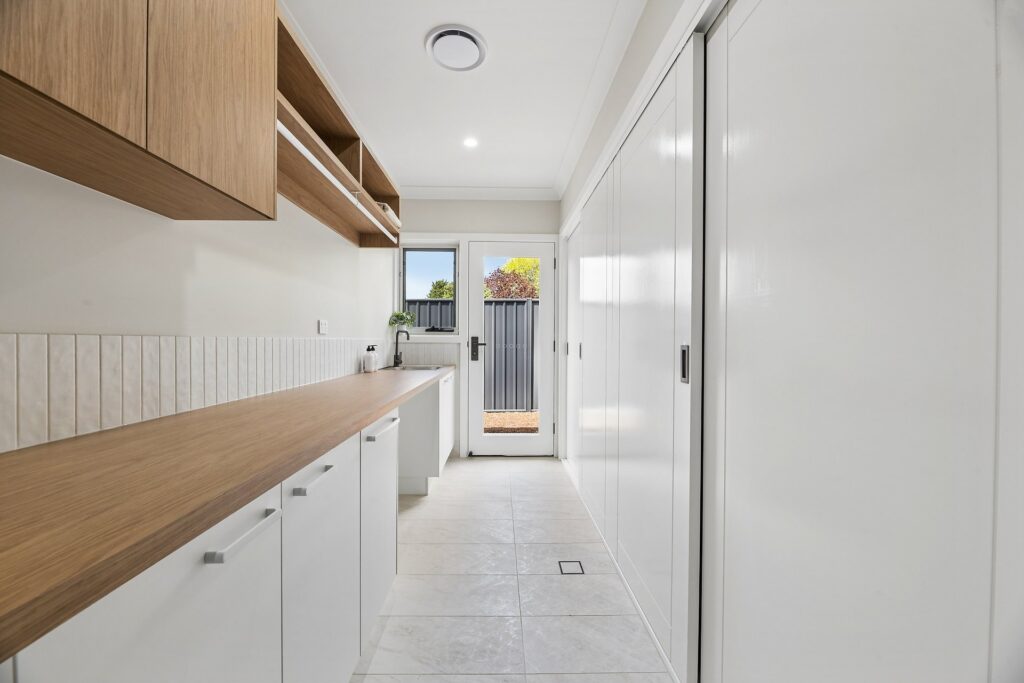
– Well-appointed laundry featuring generous cabinetry, additional storage and a convenient hanging rail
– Roller blinds throughout, with blinds to be installed complementing the home’s modern finishes
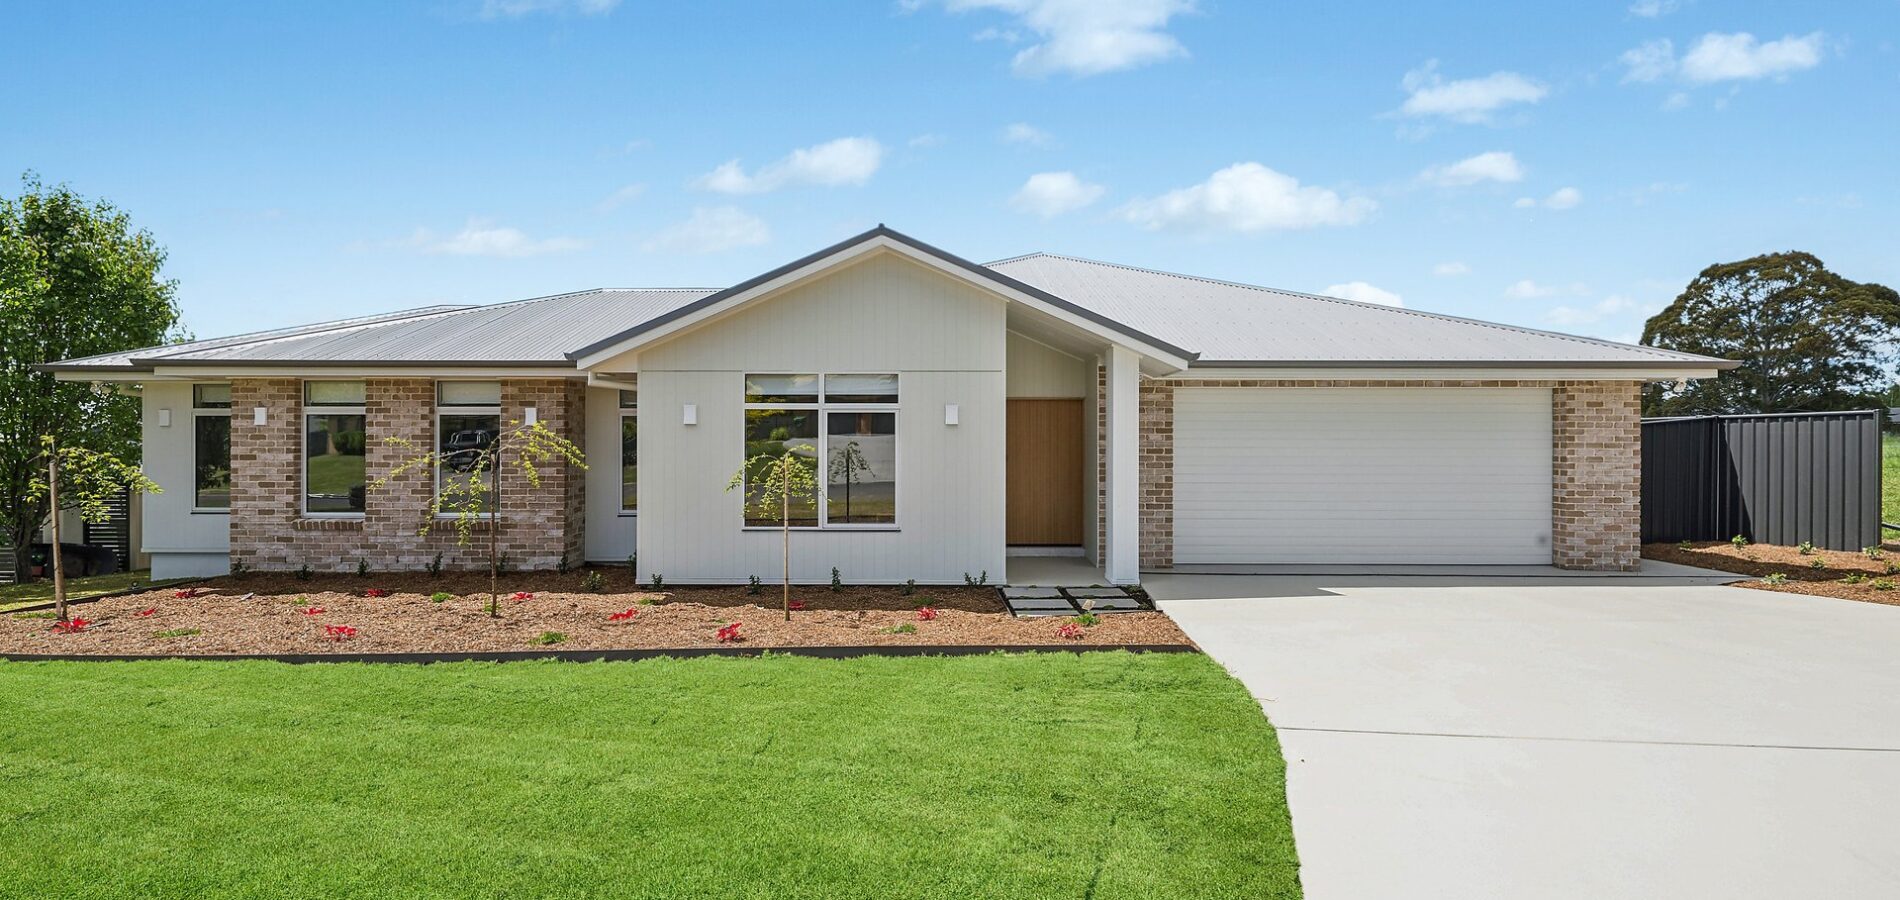
– Beautifully landscaped front gardens
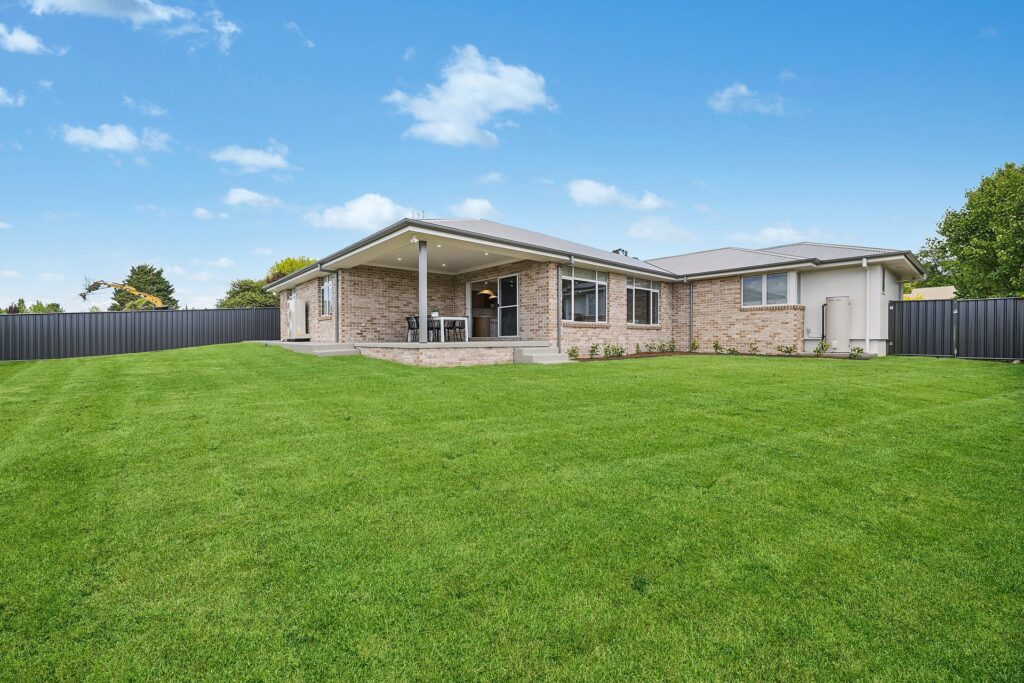
– Spacious, fully enclosed backyard with convenient side access
– Contemporary exterior combining feature brickwork and James Hardie cladding
– Brand-new home designed and built by respected local builder Contemporary Homes, showcasing quality craftsmanship and carefully selected finishes
FAST FACTS
Built: 2026
Builder: Contemporary Homes
Council Rates: Approx. $700 per quarter (prior to completion; updated rates to be advised)
School Zones: Calare Public School and Orange High School
DISCLAIMER
All information (including but not limited to the property areas, floor size, price, address and general property description, opinions and/or articles) on the McGrath website is provided for general information and/or educative purposes only. The content does not constitute professional advice (be it of a legal, financial or taxation nature) and should not be relied upon as such.



© 2026 McGrath Central West - Orange, Bathurst, Molong - Real Estate. Privacy Policy
Powered by Appraise.works