Orange
372 Anson Street
Orange
NSW
2800
5
3
3
Contact Agent
Please log in or sign up to continue.


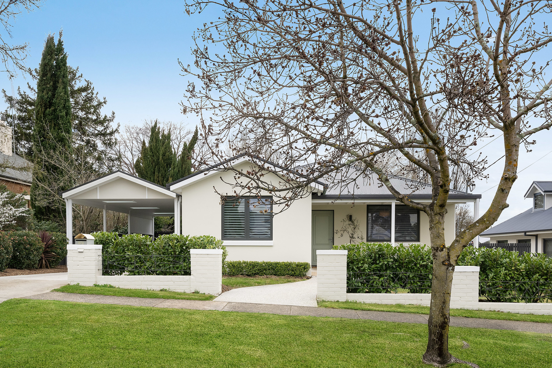
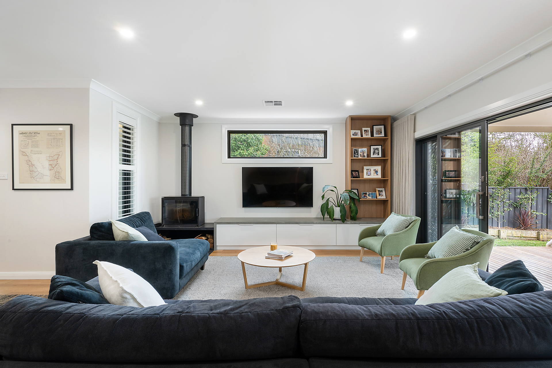
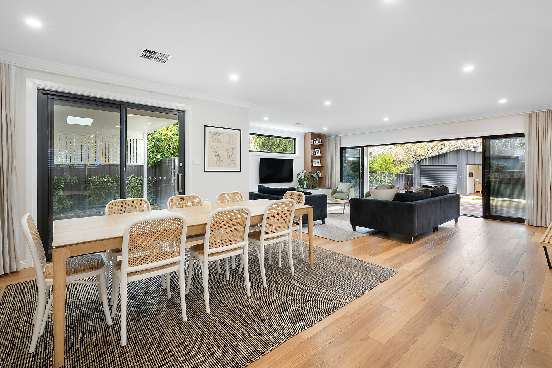
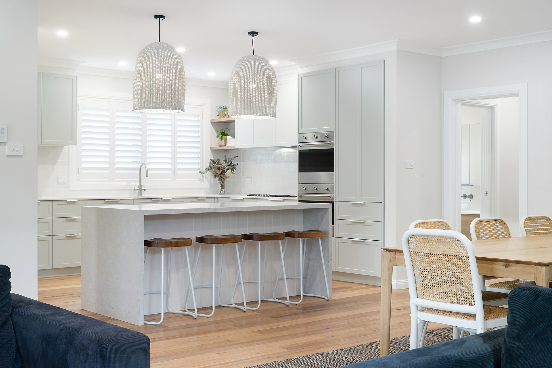
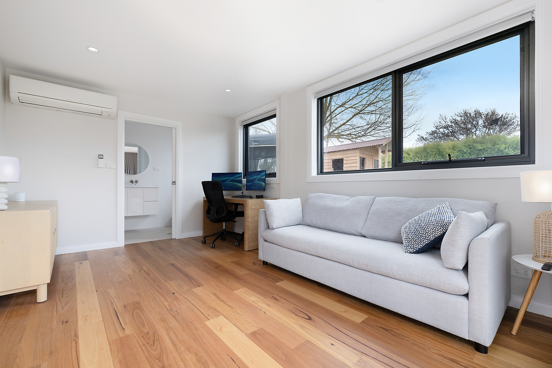
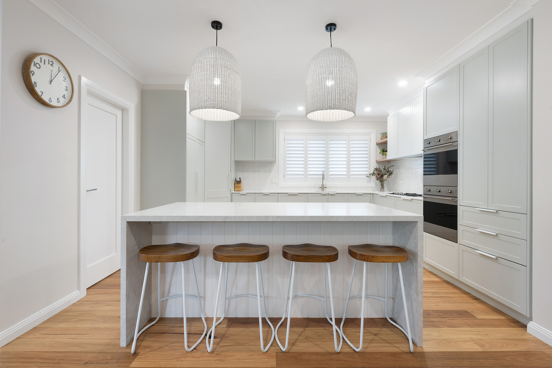
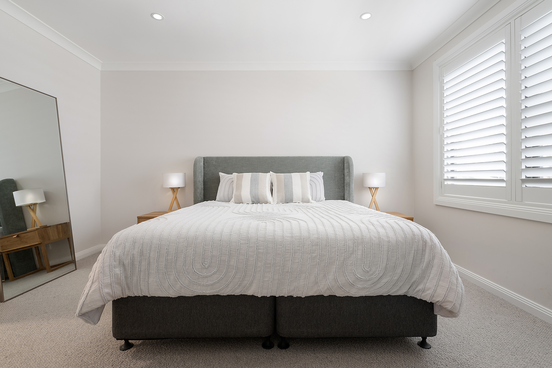
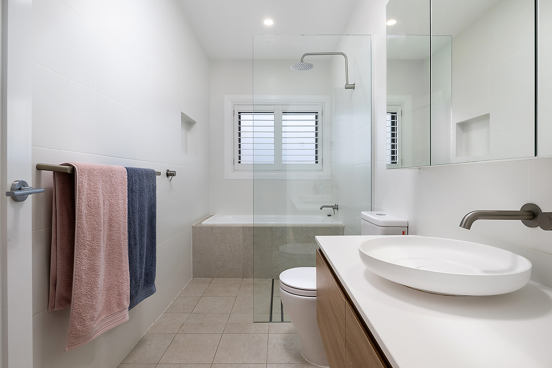
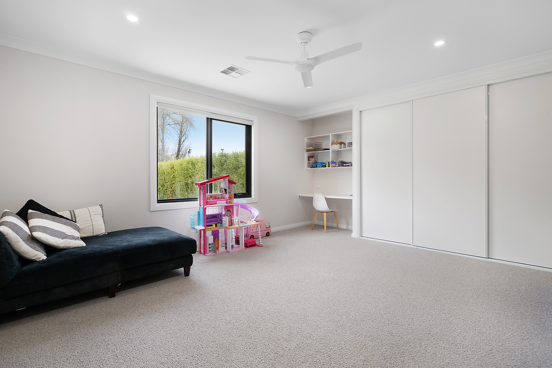
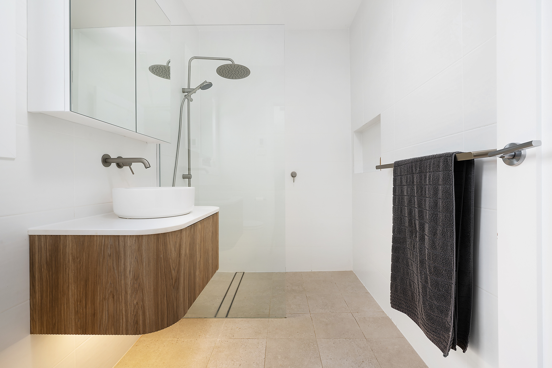
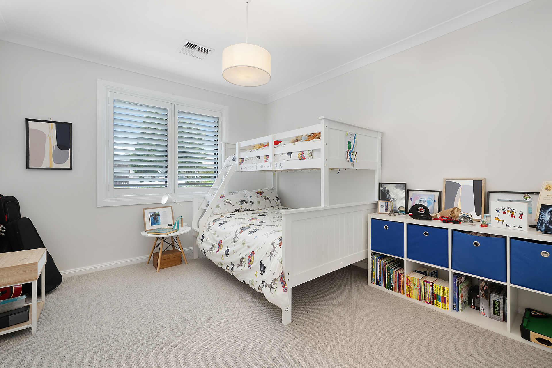
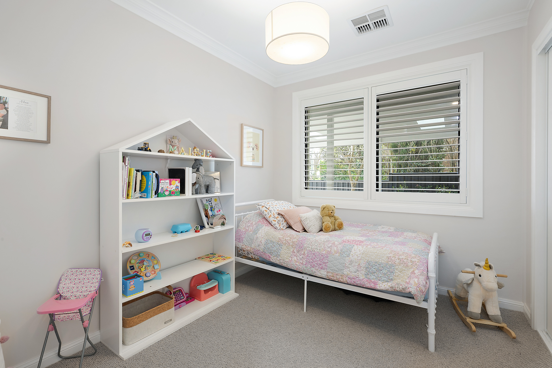
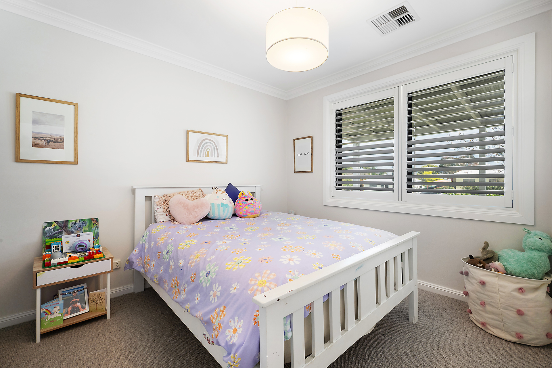
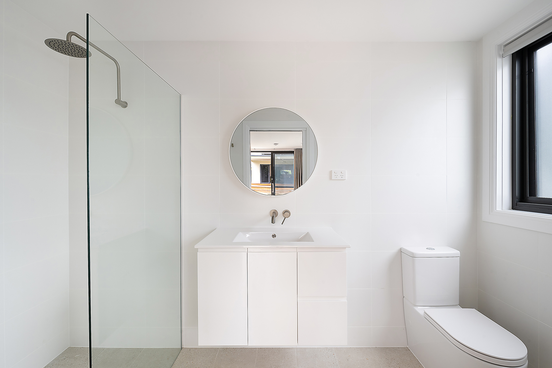
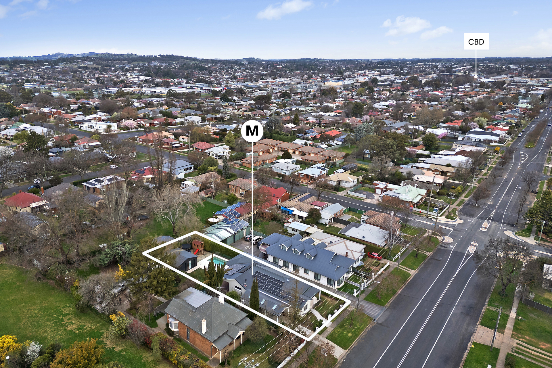
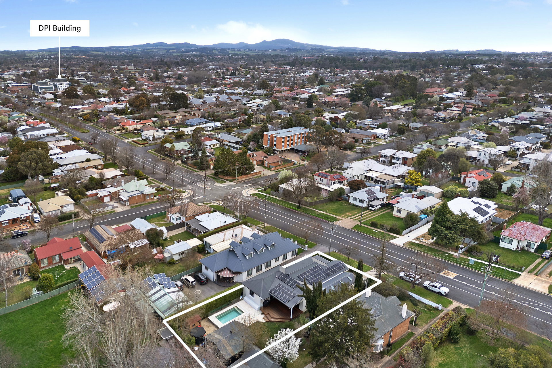
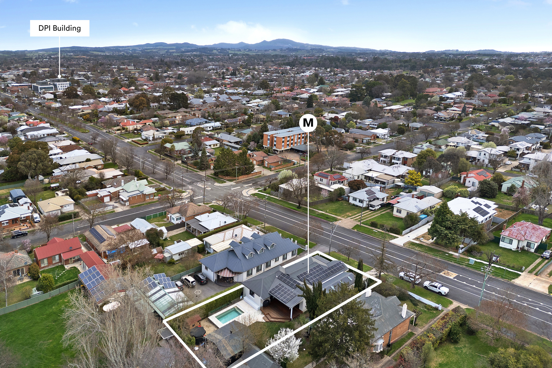
Welcome to 372 Anson Street, a stunning residence that exemplifies modern luxury and comfort. This impressive home features four spacious bedrooms and three well-appointed bathrooms, including a master suite with a walk-in robe and a sumptuous ensuite. The fifth bedroom is cleverly utilized as a fully equipped studio, perfect for guests or creative pursuits. The heart of the home is a chef’s dream, showcasing top-of-the-line SMEG kitchen appliances, a built-in fridge, double drawer dishwashers, and striking 20mm and 40mm stone benchtops. The open-plan living, dining, and kitchen area is warmed by a cozy wood fire, and the reverse cycle heating and cooling system ensures year-round comfort. Freshly updated with new shutters and blinds, the home is also equipped with double-glazed windows and underfloor heating in the wet rooms for added convenience.
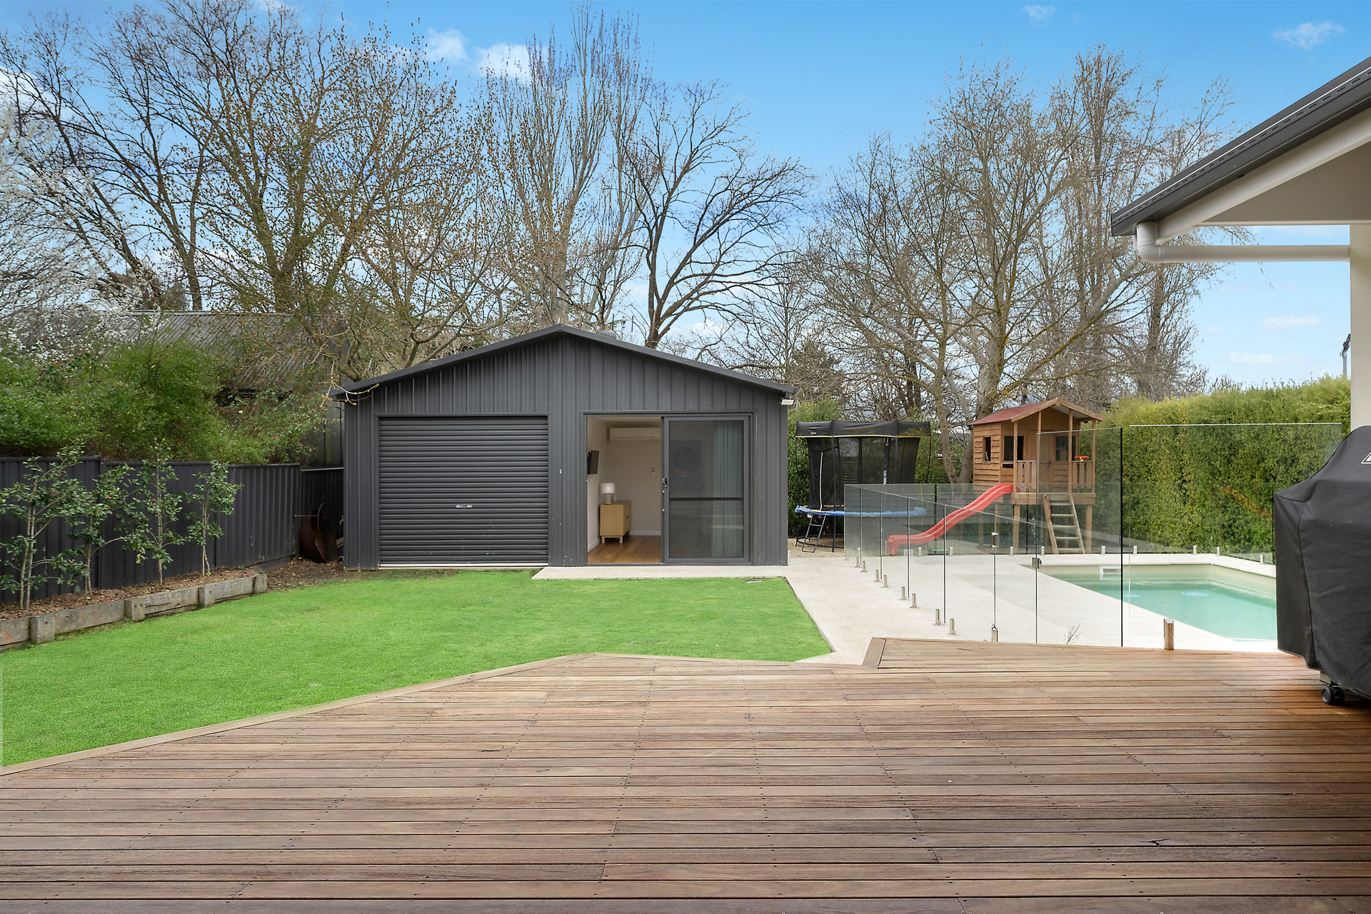
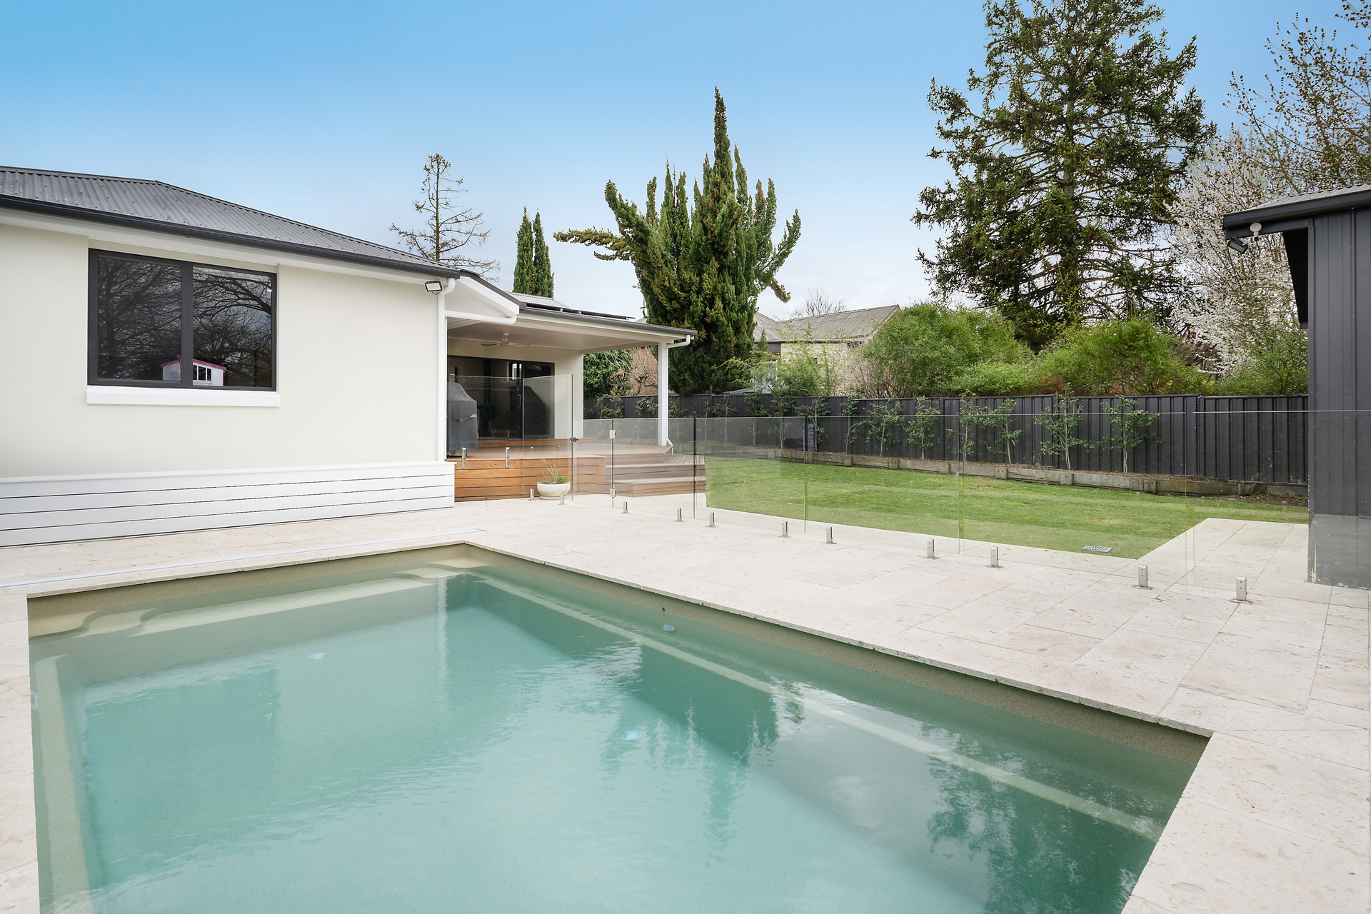
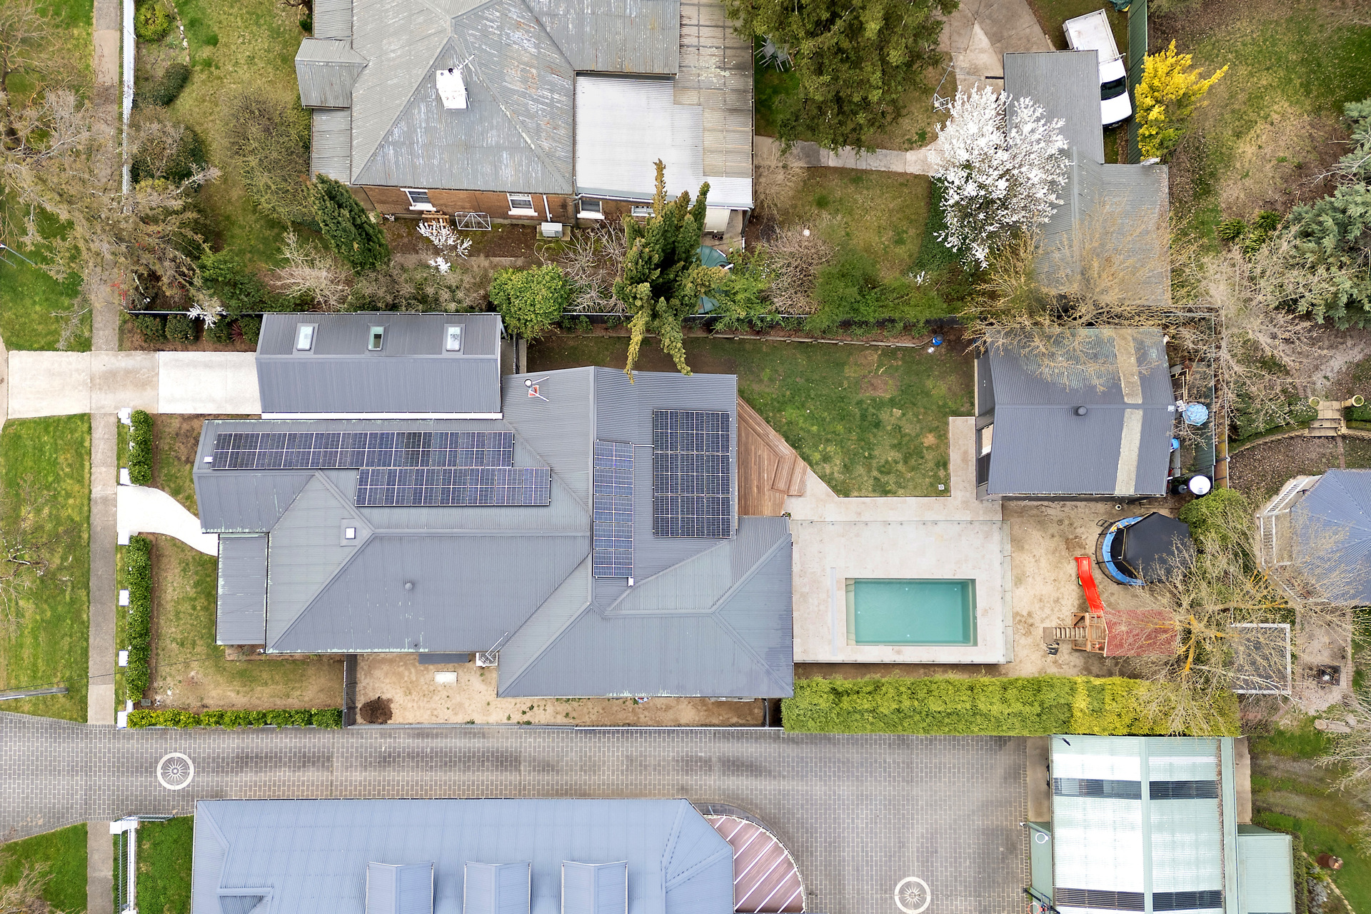
Outside, this property truly shines with a large timber deck perfect for entertaining, and the studio adjacent to a heated swimming pool. The backyard is designed with family enjoyment in mind, featuring a spacious area for children to play, a 13.2kW solar system for energy efficiency, and a carport with rear access to the backyard. The home also includes a driveway that leads directly to the side of the house, providing easy access, and an alarm system for enhanced security.
FEATURES
– Four bedrooms, including a master with walk-in robe and ensuite
– One stylish bathroom in addition to the ensuite and a separate toilet
– Fifth bedroom utilized as a fully equipped studio with its own bathroom and
split system for heating and cooling.
– Heated swimming pool adjacent to the studio
– Top-of-the-line SMEG kitchen appliances, built-in fridge, and double drawer
dishwashers
– 20mm stone benchtops and 40mm stone island benchtop
– Open-plan living, dining, and kitchen area with wood fire
– Reverse cycle heating and cooling
– New shutters and blinds throughout
– Double-glazed windows and timber flooring
– Large timber deck for entertaining
– 13.2kW solar system for energy efficiency
– Spacious yard perfect for children to play
– Driveway access to the side of the house and carport with rear yard access
– Alarm system for added security
FAST FACTS:
-Property built: Approx. 1950’s
-Land size: 880sqm
-House size: 222sqm
-Council rates: $2,860 per year
-Rental estimate: Approx. $750 – $780 per week
-School zones: Canobolas Rural Technology High School, Bletchington Public Public School



© 2026 McGrath Central West - Orange, Bathurst, Molong - Real Estate. Privacy Policy
Powered by Appraise.works
